
About the author

President
Your home may be in the right location, offer the features you love, and still no longer work for the way your household lives.
Maybe your family has grown. You may be combining households, need room for hobbies, or simply need more space for guests and everyday activities. In other cases, you may be thinking ahead to aging in place or creating a more practical living arrangement.
We see homeowners consider additions for all kinds of reasons, but they usually have one thing in common: the home they love simply doesn’t have enough space to support a particular function anymore.
A home addition can allow you to stay in a home and community you prefer while making the house work better for you. Still, adding square footage isn’t automatically the right solution. We like to start with a simple question: What do you need the new space to do?
Once you understand that, you can start determining whether an addition makes sense, what type of space best supports your needs, and what your property can realistically accommodate.
This guide walks through home addition ideas, design considerations, costs, timelines, and planning decisions homeowners should understand before adding to their home.
The most transformative home additions start with how you live and what your current home is missing. Here are some of the additions we commonly see homeowners consider.
A primary suite addition may make sense when your existing bedroom or bathroom feels too small. It can also allow a growing family to repurpose the original primary suite for children or other members in the home.
We also see primary suite additions come into play with multigenerational living. Some homeowners create new space for an in-law, while others give an existing part of the home to a family member and build a new primary suite for themselves.
For homeowners thinking about aging in place, an addition can also create first-floor living when the existing layout doesn’t provide a practical way to do so.
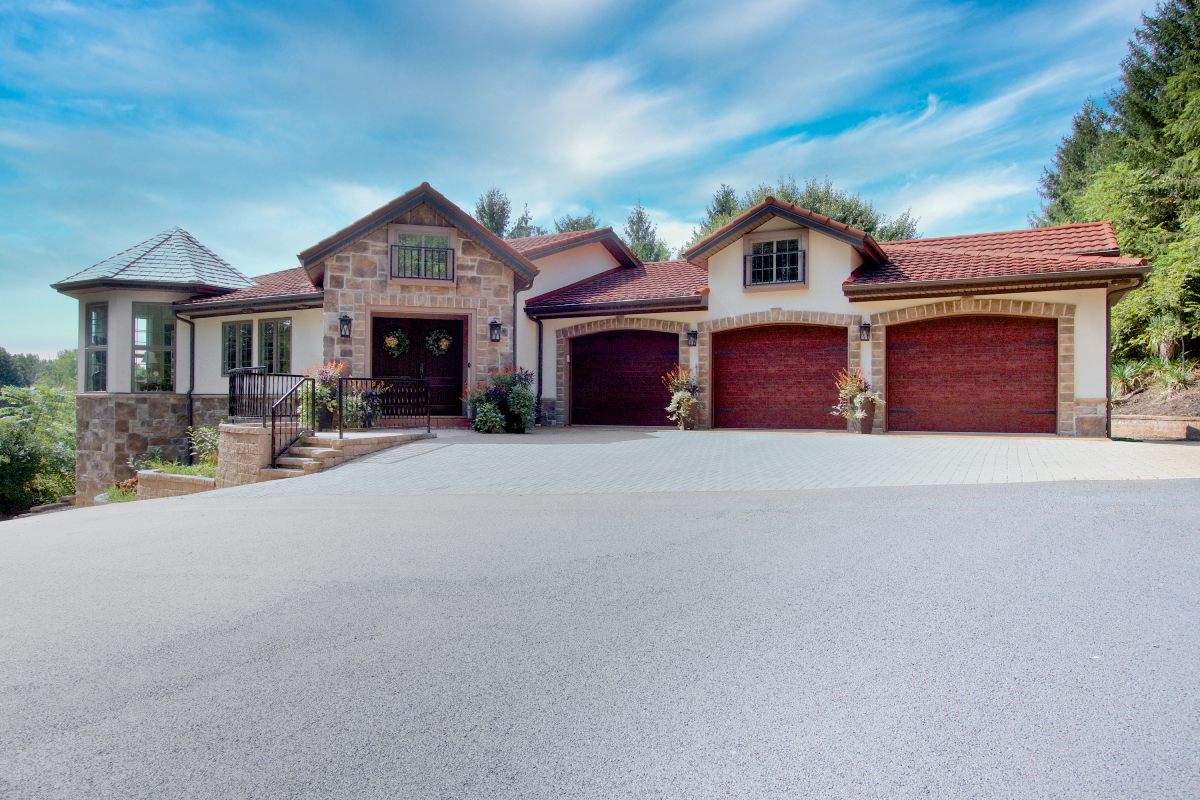
A garage addition can provide much more than vehicle storage. It may create room for recreational equipment, hobbies, workshops, car collections, or general storage.
Depending on the design, there may also be an opportunity to incorporate finished living space or a bonus room above the garage.
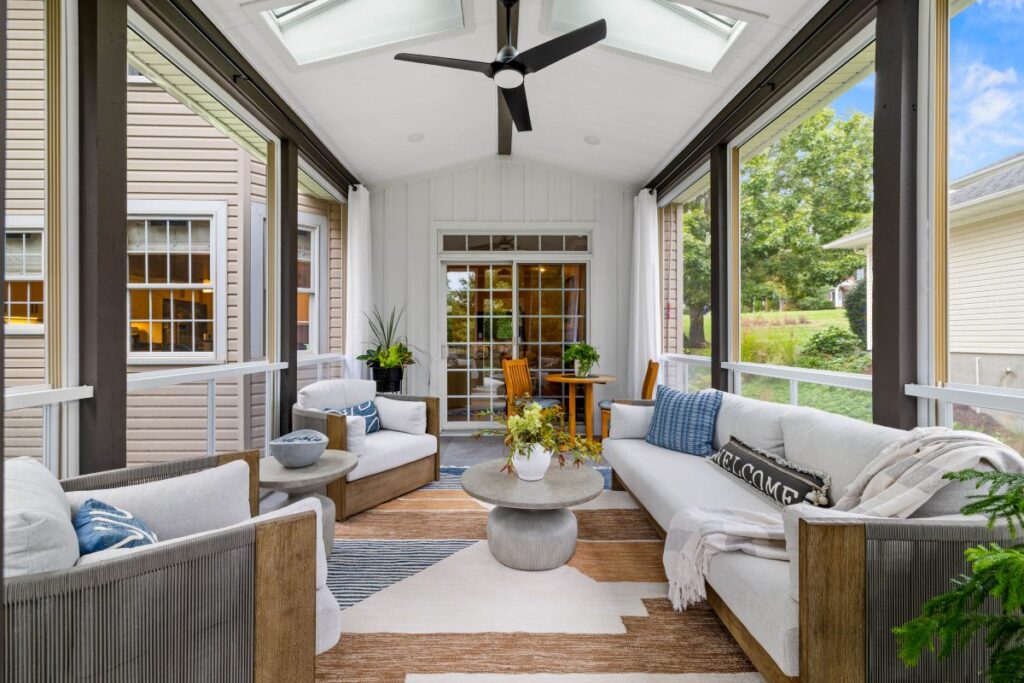
A sunroom, screened porch, or three or four-season room can expand the home’s everyday living and entertaining areas. These spaces can provide overflow when you’re hosting a larger group, give the household another place to gather, or simply create a bright place to sit and enjoy the property.
Many older homes were designed with fewer bathrooms than a family-filled home needs to function well today. Adding another bathroom can make everyday routines easier and give everyone more room during busy mornings and evenings.
Sometimes one change isn’t enough to solve the painpoint of limited space. You may need a larger kitchen, more living space, and an additional bathroom. A multi-use addition can address several needs at once and can be especially useful when adapting an older home to the way your family lives now.
Before assuming you need more square footage, take a closer look at what you already have.
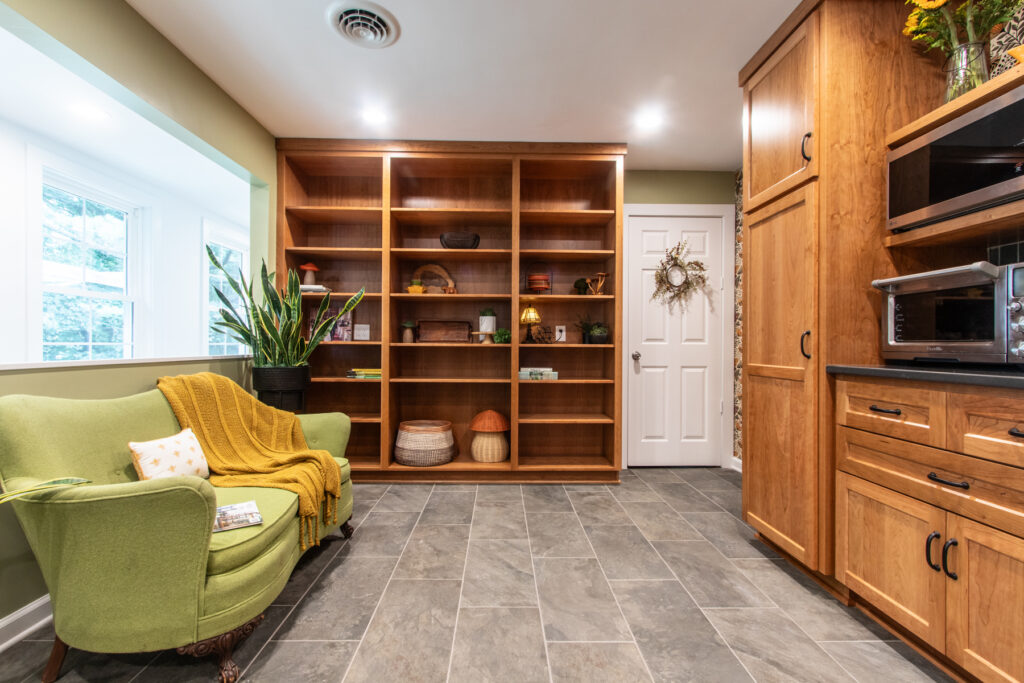
For smaller needs, such as adding or enlarging a bathroom, we may be able to borrow square footage from an adjacent room. A kitchen, dining, or living area may also become significantly more functional by removing a wall or reworking the existing layout.
If the space simply isn’t there, adding onto the home may be the more practical answer.
Privacy can also affect the decision. An in-law suite, for example, may need some separation from the primary living areas while remaining connected to the house through a hallway or similar transition.
The same applies to first-floor living. In some homes, an existing dining room or another underused area can become a bedroom. In others, there isn’t enough room within the existing footprint to create a comfortable arrangement.
This is why we look at more than the amount of square footage you have. We want to understand how much space you actually need, how the current floor plan could be adapted, and what makes sense for the way you plan to use your home.
If adding square footage appears to be the right direction, the next question is whether the property itself can support it.
The right location for a home addition depends on more than the amount of available space on your property.
Before getting too attached to a particular home addition design, there are several feasibility questions that need to be answered:
For homes with private septic systems, the existing system’s capacity could limit the number of bedrooms or bathrooms that can legally be added.
Here in the New River Valley, topography is another major consideration. We have a lot of mountainous properties, and the terrain can play a significant role in deciding which side of the home makes the most sense for an addition.
Long-term plans matter, too. If you aren’t planning to stay in the home long term, it’s worth considering how much you’re investing relative to the surrounding area and weighing the home’s potential future value against the value the project will bring to your lifestyle.
Our team would rather identify these considerations early than have a homeowner fall in love with a concept that ultimately can’t be built as planned. Once we understand what the property allows, we can begin working through how the addition should look, function, and connect to the original home.
A common misconception we hear is that an addition will inevitably look like an extra structure that was attached to the side of the house.
Poorly integrated additions are noticeable. Thoughtfully designed additions often blend so naturally with the existing architecture that visitors would never know the home was expanded.
We believe there is almost always a way to make an addition feel intentional. Getting there requires thinking about the existing home and the new space as one complete design. It also doesn’t hurt to have a few years’ experience under your belt!
The addition should be designed in relation to the home as a whole. That includes evaluating the existing exterior materials, architectural style, roofline, windows, proportions, and other existing details before determining how the addition should take shape.
Depending on the project, matching the existing materials as closely as possible makes sense. Other projects benefit from complementary materials that work with the original architecture without trying to duplicate it. Either approach can work. The important part is making that decision intentionally.
The roofline is one of the most important elements in an addition’s appearance and performance. The new roof needs to connect properly to the existing structure and create a reliable waterproof seal. The connection also requires careful attention to insulation, exterior materials, structural assemblies, and the way the new space physically meets the existing house.
Depending on the project, creating that connection could require significant changes to the existing home. An addition isn’t always a matter of building new space beside the house and opening a doorway between the two. Portions of the existing structure may need to be modified so the original home and addition function together.
The way the spaces connect can vary, too. An addition may open directly into an existing room or connect through a hallway when more separation makes sense.
Inside, one of the most challenging details to get right is to ensure the floor elevations align properly, and access should make sense for the way people move through the home.
On properties with elevation changes, the area beneath the addition and the way the structure meets the ground can have a major impact on both its appearance and construction.
This is where the site conditions identified during feasibility planning begin influencing the actual design. Early concepts and 3D design can help homeowners see the proposed size, orientation, appearance, and relationship between the addition and the original home before construction begins.
These decisions also affect the scope and complexity of the project, which brings us to two of the biggest questions homeowners typically have: what will an addition cost, and how long will it take?
There isn’t one price or timeline that can accurately represent every home addition. The size and complexity of the project, site conditions, finishes, and work required to connect new construction to an existing home all influence the investment and schedule.
Some of the biggest factors affecting cost include:
Based on the addition projects we encounter, projects typically start around $200,000, with many falling between approximately $250,000 and $450,000. These aren’t universal price ranges. The actual investment depends heavily on the scope and complexity of the project.
One comparison we encourage homeowners to avoid is using the home’s original purchase price to estimate what an addition should cost. This is especially unreliable for a house purchased or built many years ago.
Generic price-per-square-foot estimates can create similar problems. Two additions with the exact same square footage can have substantially different costs based on the finish level, specifications, site conditions, and work involved.
Additions can also cost more per square foot than new construction. Many of the same construction steps are still required, but they’re happening on a smaller, different scale while working around an existing structure.
Another factor to keep in mind is that an addition is often built in a customized way. This leads to thought and detail being put into the space that often gets missed in whole home builds. Because of this, costs are often higher than in other areas of the home due to the attention and detail put into the new addition.
In our experience, additions typically require approximately:
The actual timeline can be shorter or longer depending on the complexity of the scope.
Site logistics and access, finish selections, cabinetry, specialty rooms, mechanical and electrical requirements, project phasing, and weather can all affect the schedule.
In the New River Valley, we generally prefer to begin construction during the summer or fall when the project allows for it. Excavation can take place during drier conditions, giving us time to build and tie the addition into the existing home ahead of more challenging winter weather.
These are useful starting points, but a project-specific investment and schedule take shape as the project moves through design and planning.
A home addition requires significant planning before construction begins. A design build approach allows the design and construction considerations to be addressed together throughout the planning process, while keeping communication streamlined as the project moves forward.
We start with a phone call to learn about your needs, ideas, and broad investment expectations. You don’t need to know exactly what the addition should look like yet. At this stage, we’re trying to understand the problem you’re hoping to solve and determine if the project may be a good fit.
Next, we visit the property and look at the existing house, site conditions, possible connection points, and roof design. This can be an eye-opening part of the process. Once we’re standing at the property together, we can often identify possibilities homeowners hadn’t considered.
During the first design phase, we develop rough concepts for the addition and preliminary budget ranges. We can also share a similar project or case study to help provide context as you consider the possibilities for your own home.
Once a direction and target budget are established, the design is developed further through CAD drawings, design meetings, major finish specifications, and a more detailed estimate.
For Blue Ridge, this estimate is typically within approximately 5–10% of the final project cost, depending on the project and scope.
The final phase includes finish selections, interior design specifications, permit and construction drawings, engineering when necessary, trade pricing, and contract preparation.
Once the construction agreement is signed, we coordinate the schedule, prepare the Lead Carpenter and project team, conduct a pre-project review, hold an on-site pre-construction meeting, and order special-order materials.
This level of planning helps reduce surprises and gives homeowners a clearer understanding of what will be built, how it will function, and what the project will require.
Another part of planning is determining what everyday life will look like once construction begins.
In many cases, homeowners can remain in their homes while an addition is being built. If most of the work remains separated from the kitchen, living room, and other daily-use spaces, the household may be able to continue using much of the home normally.
If the project significantly affects the kitchen or primary living areas and there isn’t a workable alternative elsewhere in the house, temporarily relocating may make more sense.
This is also where experience working in existing, occupied homes matters.
An occupied home isn’t the same environment as a new construction site. Remodelers who regularly work in lived-in homes should have systems, employees, and trade partners who understand how to work respectfully around homeowners and their routines. Communication, scheduling, construction phasing, and client comfort are all part of managing the project well.
When interviewing potential remodelers for an addition, we recommend asking about their experience working specifically in occupied homes and existing structures. Asking pointed questions about the way they handle these situations can bring to light some factors that will affect you during the project. Understanding the differences between a builder, remodeler, and general contractor can help you evaluate who is equipped for the type of project you’re planning.
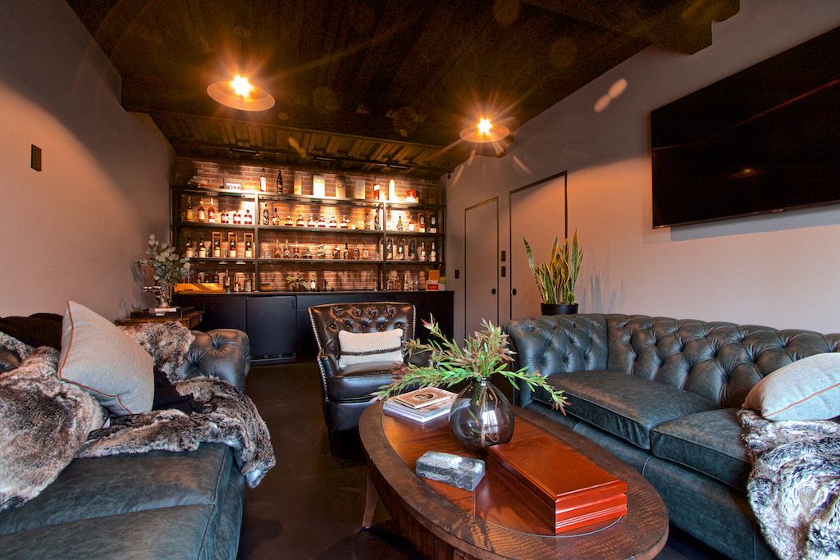
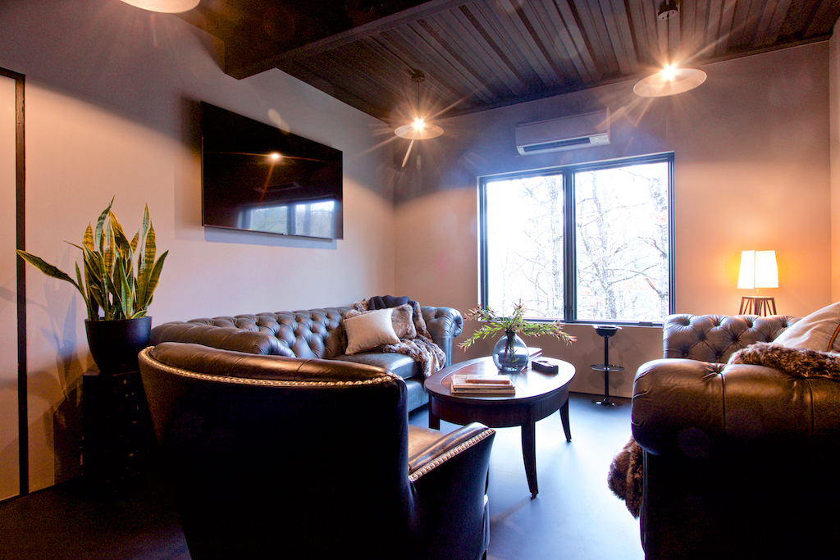
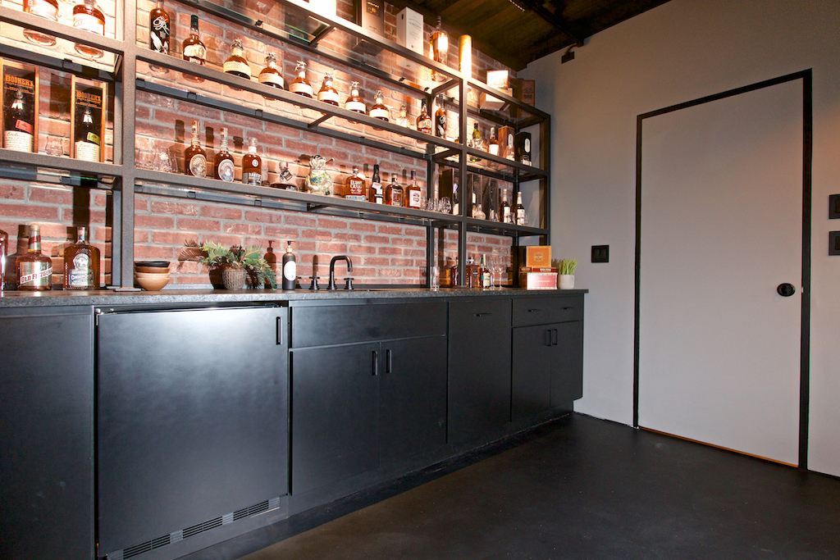
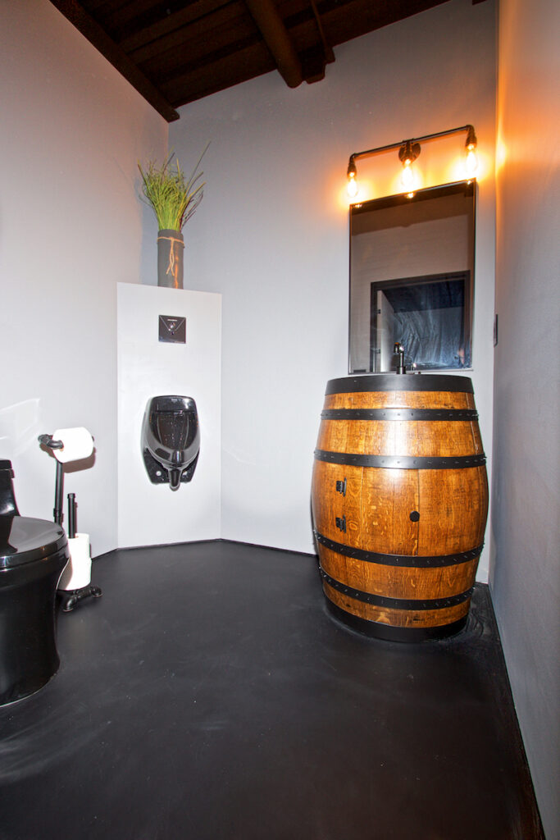
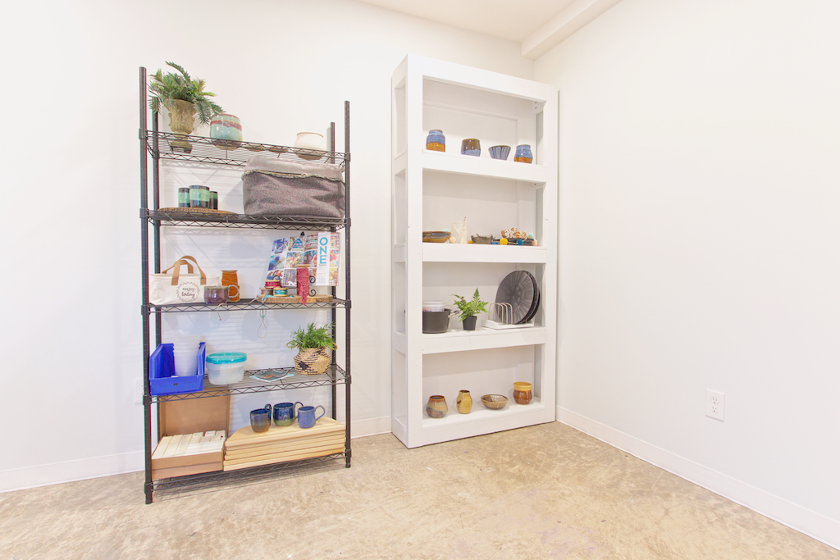
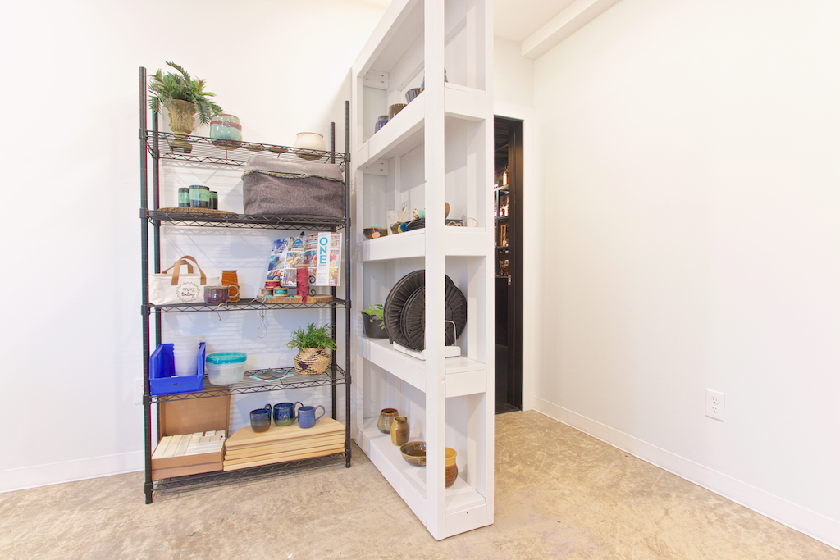
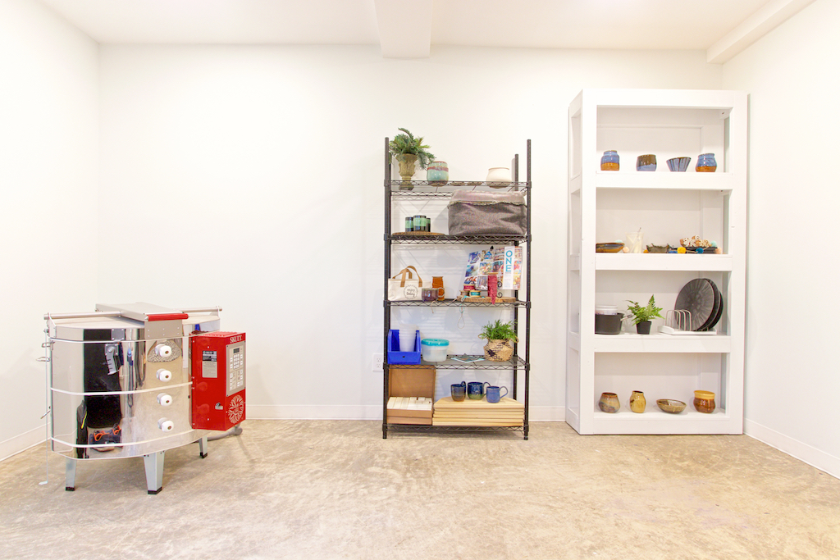
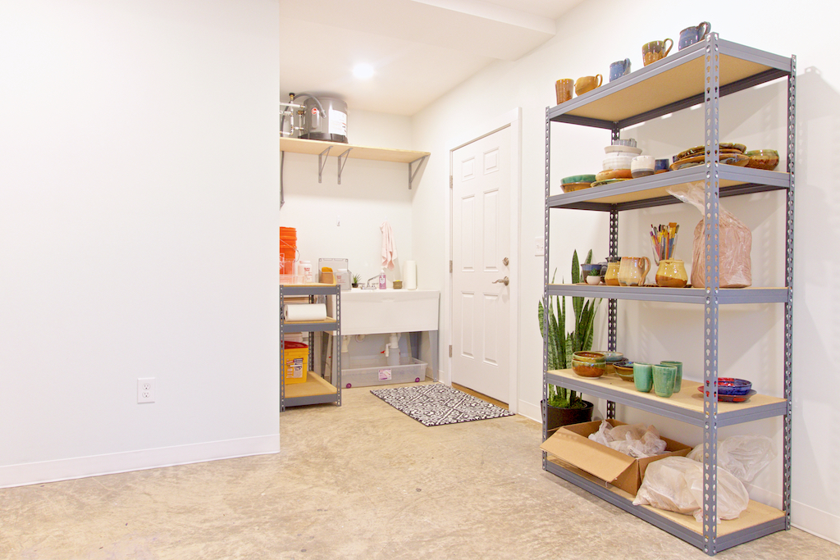
The Mountaintop “Mancave” Addition is a great example of how a homeowner’s goals and the existing property can shape the direction of an addition.
The project began as an idea for a two-car garage with additional space below. Through the design process, it evolved into a two-car garage with a pottery studio and custom cigar lounge on the lower level.
The property also presented unique considerations. Limited space near the property line and a significant change in elevation influenced where the addition could be placed and how it needed to be designed.
Ultimately, the project turned those site conditions into an opportunity to create highly personalized spaces that fit the homeowners’ interests and made thoughtful use of the property.
The finished cigar lounge also received the NRHBA’s 2024 Most Unique Home Feature Award.

A successful home addition should solve the pain points you’re experiencing today while considering how your needs may change in the years ahead.
Start with what you want the space to accomplish. Then determine if reconfiguring the existing floor plan, remodeling, or adding square footage makes the most sense for your home.
If an addition is the right solution, thoughtful design, durable materials, and careful integration with the original structure can help the new space continue serving your household while feeling like it has always belonged there.
If you need more space and would prefer to stay in your current home, learn more about home additions with Blue Ridge Design Build and start a conversation with our team about what may be possible.

 Request a Consultation


