
About the author

President
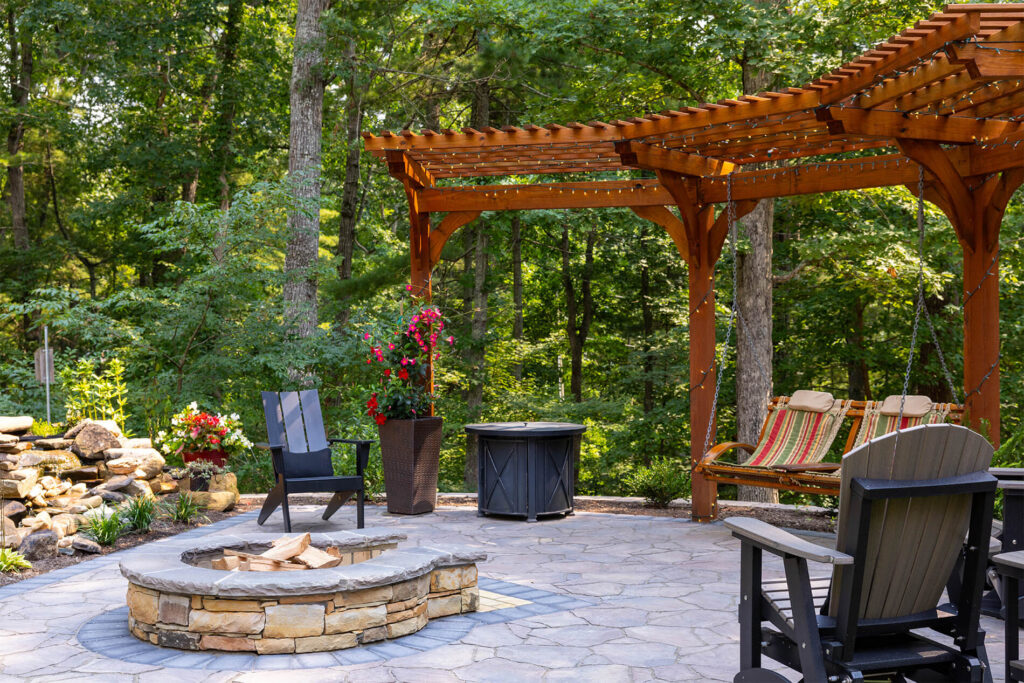
A backyard remodel is one of the most rewarding investments you can make in your home, but it’s also one of the least understood. Unlike a kitchen or bathroom, where most homeowners have a rough sense of what things cost and how long a project takes, outdoor living is newer territory for a lot of people, especially here in the New River Valley, where many homes were never built with much of an outdoor space to begin with.
This guide walks through what’s driving the demand for outdoor living spaces, what to expect in terms of cost and timeline, and what we’ve learned after years of designing and building decks, screened porches, patios, and full backyard transformations for our clients.
We’re seeing more homeowners prioritize time outdoors, and a lot of that comes down to changing lifestyles. Many of today’s families are intentionally creating spaces that encourage spending more time outside together. There’s also a comfort factor at play. For many families, the backyard feels like a safer, more controlled place to spend time than heading out somewhere else.
COVID accelerated this shift. When people avoided crowded indoor spaces, they turned to their own backyards, and that habit stuck. We’ve seen steady growth in outdoor living demand over the last five to six years that traces directly back to that period.
There’s also a regional piece to this story. The New River Valley is a beautiful place to be outside for most of the year, and it’s one of the reasons people choose to live here. But homes in this area weren’t historically built with that in mind. Decks and patios were often an afterthought: cheap, minimal, or missing altogether. As homeowners lean further into outdoor living, they’re finding their homes simply weren’t designed to support it, and that gap is driving a lot of the investment we’re seeing today.
The features we hear about most often are covered or screened porches, three-season rooms, hot tubs, fire pits, and patios. There are essentially two waves hitting homeowners right now: decks built 40-plus years ago with older treated lumber, and decks built roughly a decade ago with newer treated lumber that didn’t hold up nearly as long as expected. Add in decks that weren’t built well to begin with, and there’s a real need for quality deck work in this area.
We’re also fielding more requests for bigger, more ambitious outdoor spaces from homeowners who aren’t sure what’s possible. Part of that comes down to visibility: screened porches and covered patios still aren’t common here, so many people simply haven’t seen what a well-designed backyard can look like on a neighboring property.
On the product side, composite decking and other maintenance-free materials continue to grow in popularity. People want to enjoy their outdoor space without spending their weekends maintaining it. We’re also seeing more interest in retractable window products, which can be fully opened or closed depending on the weather, including partial closure on one side for sun, wind, and UV control.

The two biggest factors that influence the cost of a backyard remodel are design complexity and product selection. Beyond that, the cost varies significantly depending on the type of project. A deck, a patio, a sunroom, and a pergola are all different builds with different price points.
For a design-build project with our team, most outdoor living projects fall between $50,000 and $200,000 or more. A simple deck rebuild typically starts around $50,000 to $75,000. From there, cost climbs with the scope and complexity of the project, and there’s no real ceiling. Pool and pool house projects, for example, can run closer to the cost of a new home or addition project..
The biggest cost drivers we see are additions, retaining walls, and pools. Smaller standalone projects, like a simple walkway in the $2,000 to $5,000 range, are reasonable to expect from a handyman or smaller contractor, but they typically fall outside the scope of a full design-build project.
Clients are often more surprised by outdoor living and landscaping costs than by interior remodeling costs. It’s an easy category to underestimate if you haven’t been through a project like this before. Many people also underestimate or overlook this cost during the landscaping phase of a new home construction also.
Before you get too far into planning, it helps to think through a few key questions.
Start with your budget, and take time to research companies that can give you solid, realistic information. From there, think carefully about how you actually intend to use the space. Is this an entertaining space for large gatherings, or a quiet spot for morning coffee? How many people does it need to accommodate?
A lot of existing decks and patios were built simply to check a box during original construction. They weren’t designed around how the space would actually be used. The result is an outdoor space that exists, but never quite works for the people living in the home.
A few other things to weigh early on:
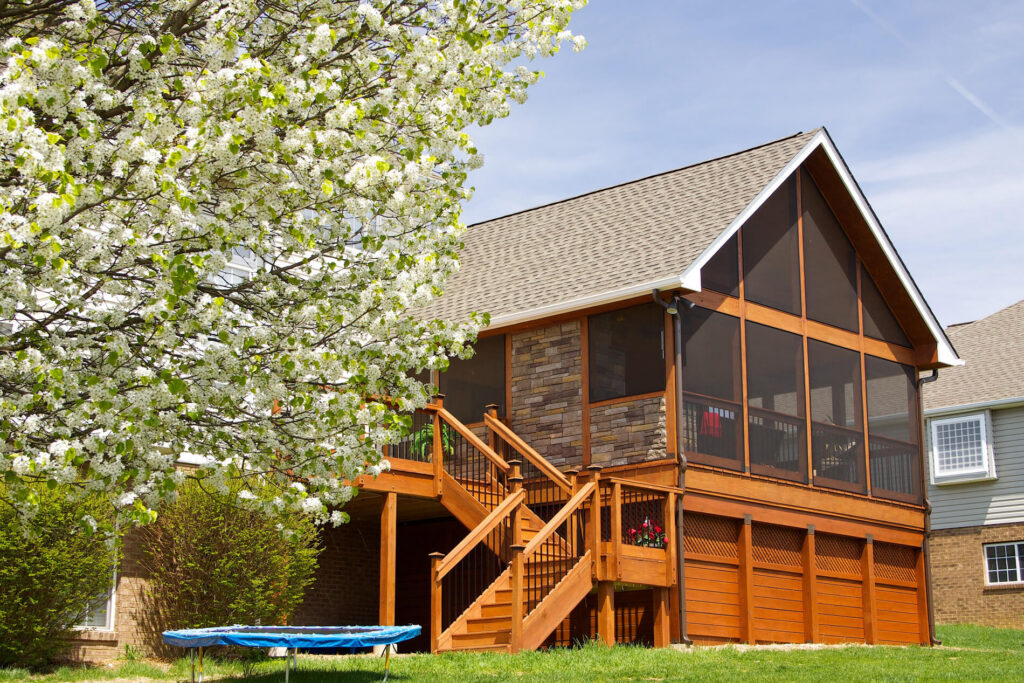
Some homes are naturally well-suited to outdoor living additions, with easy connection points from the house to the yard. Others present more of a challenge. On one recent project, a client came to us needing a deck replaced on a property with no obvious connection to the rest of the yard. Rather than simply rebuilding what was there, our team found a way to tie the new deck into the surrounding backyard as one cohesive space. Properties like this require more design creativity, and that typically comes with a higher price tag, but in our experience, there’s almost always a solution. It just takes the right team to find it and you’re an important member of that team!
High-quality, maintenance-free finishes tend to hold their value best over time. Composite decking, for example, has become a recognized indicator of quality for homes on the market. Screened porches tend to add even more value than an open deck alone.
That said, the biggest driver of long-term value isn’t any single material or feature. It’s building a space around how you actually live. A backyard designed around your real habits and priorities holds its value far better than one built to a generic template.
Landscaping and curb appeal add real, visible value too, but they come with a caveat: unlike a one-time hardscape investment, landscaping requires ongoing maintenance to hold its value. A patio you install once will still look sharp years later. A garden bed needs continued yearly care to do the same.
Some design trends have more staying power than others. In-ground pools, hardscaping like stamped or tinted concrete patios, and covered structures tend to hold up well over time, both structurally and in resale appeal. We’d encourage more caution with above-ground pools and novelty trends, like stock tank pools, which tend to fade in popularity as quickly as they arrive.
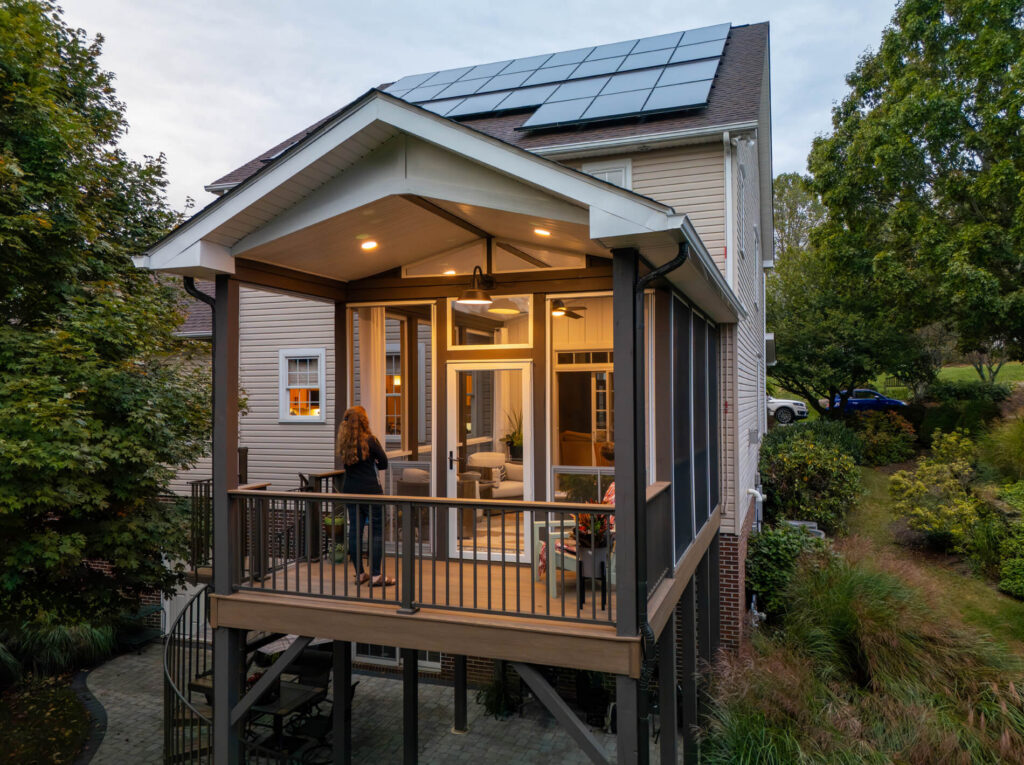
Design for flexibility if you want your outdoor space to earn its keep in every season. Enclosed or convertible spaces, like three-season rooms and retractable windows or screens, let you adapt the space to the weather rather than losing access to it altogether.
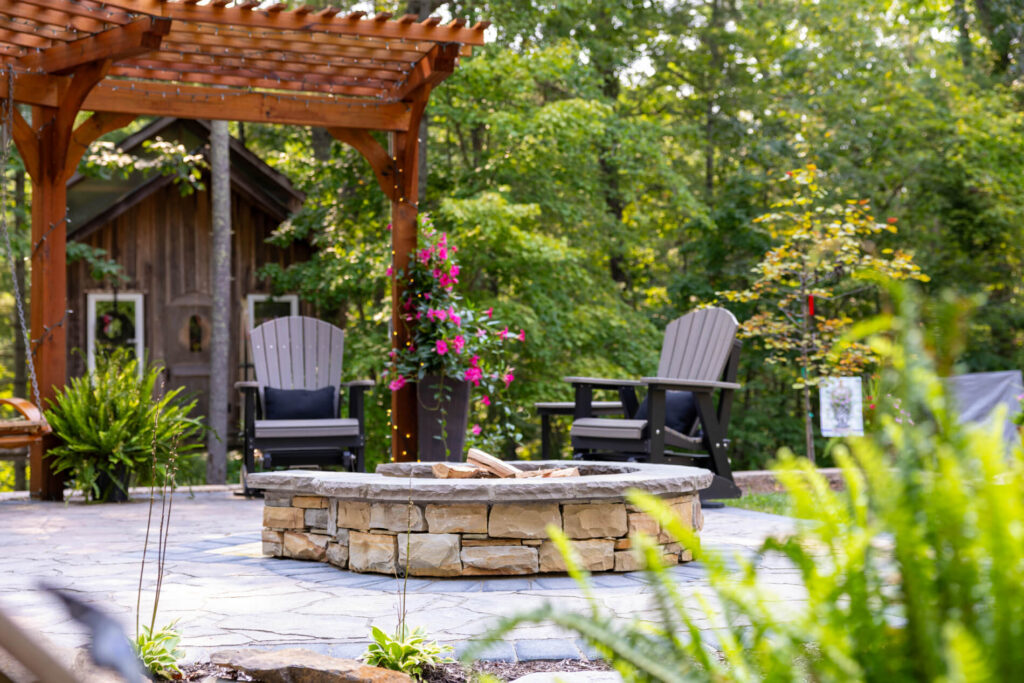
Fire pits, hot tubs, and saunas extend usability well into the colder months. Finished flooring and solid cover help prevent the mud and weather damage that can make a space feel unusable after a storm. For covered areas, ceiling-mounted or freestanding heaters can make a real difference in how many months out of the year you actually use the space. The right combination of products and a plan to extend the usable months of the space can result in some great outdoor usability even in the colder time of year.
Our process for outdoor living projects follows the same approach we use for every project. It starts with an initial conversation with the client where we get a sense of your project and make sure it’s a good fit for our team. We focus on design-build for new outdoor living spaces, not stand-alone deck replacements or repair-only projects.
From there, our first conversation covers your budget and your goals for the space, followed by a site visit where we walk the property, share initial ideas, and help you think through possibilities you may not have considered. Phase One design gives you rough cost ranges, sketch drawings, and examples of comparable projects we’ve completed. Phase Two design moves into detailed renderings, estimating, and product selection.
From contract through completion, the process mirrors our standard approach for any remodel. One notable difference: outdoor living projects are far less invasive on your day-to-day life, since our team isn’t working inside your home.
Most outdoor living remodels take between 5 weeks and 5 months, depending on the scope. Deck rebuilds typically run 6 to 8 weeks. Screened porches usually take 8 to 12 weeks. Sunrooms and three-season rooms can take up to 5 to 6 months. Pool and pool house projects are a different scale entirely, often running 8 to 12 months or more.
Multi-component projects, like a screened porch, deck, and patio all in one backyard, tend to take longer, since different specialty trades typically handle different parts of the project and aren’t always scheduled at the same time.
In most cases, yes, though it depends on what you’re building. Structural projects like decks, additions, and ADUs typically require a building permit, since these are structures that could pose a safety risk if they aren’t built to code. Ground-level patios generally don’t require a building permit unless utilities like plumbing, electrical, or gas are involved.
There’s also a difference between a zoning permit and a building permit. If your project extends beyond your property’s setback line, you may need a zoning permit even if a building permit isn’t required. Some smaller structures, like a kid’s treehouse or playhouse, are exempt from permitting in certain localities, depending on size and placement.
We’ve seen a handful of mistakes come up again and again:
Spring and early fall are generally the best times to begin construction. Starting in early spring means your project is typically finished and ready to enjoy before summer. Starting in late summer or early fall usually means wrapping up before winter weather sets in. We tend to avoid construction in the peak of summer heat when possible. One exception is in-ground pools, which are often better suited to summer excavation.
The best time to start construction isn’t the same as the best time to start planning. Design alone can take up to six months, and there’s often a waiting list to get on the schedule. If you want your space ready for a particular season, plan at least six months ahead of that goal.
Homeowners who wait too long often run into backlogs or end up hiring a contractor who can start sooner but may not deliver a high quality experience and finished product. Planning ahead is one of the simplest ways to avoid that outcome.
Every outdoor living project we take on starts the same way: with a conversation about how you and your family actually live, and how you want to use the space. We listen to your priorities, then bring conceptual design options to the table, including ideas you may not have considered on your own.
Tim, our founder, has spent years reshaping his own family’s backyard this way. It started with a deck off the kitchen and sunroom, simple enough for everyday meals outside. A gazebo came next, then a hot tub, which was later removed, and an expanded deck to accommodate larger gatherings. An outdoor kitchen followed, tucked into the gazebo space. Eventually, a patio and pergola tied the whole backyard together into one connected living area.
As he puts it, a remodeler’s house is never done. And that’s really the point. A well-designed outdoor living space should grow and evolve with how you use it.
If you’re ready to start planning your own backyard remodel, we’d love to talk through what’s possible for your home. Request a Consultation
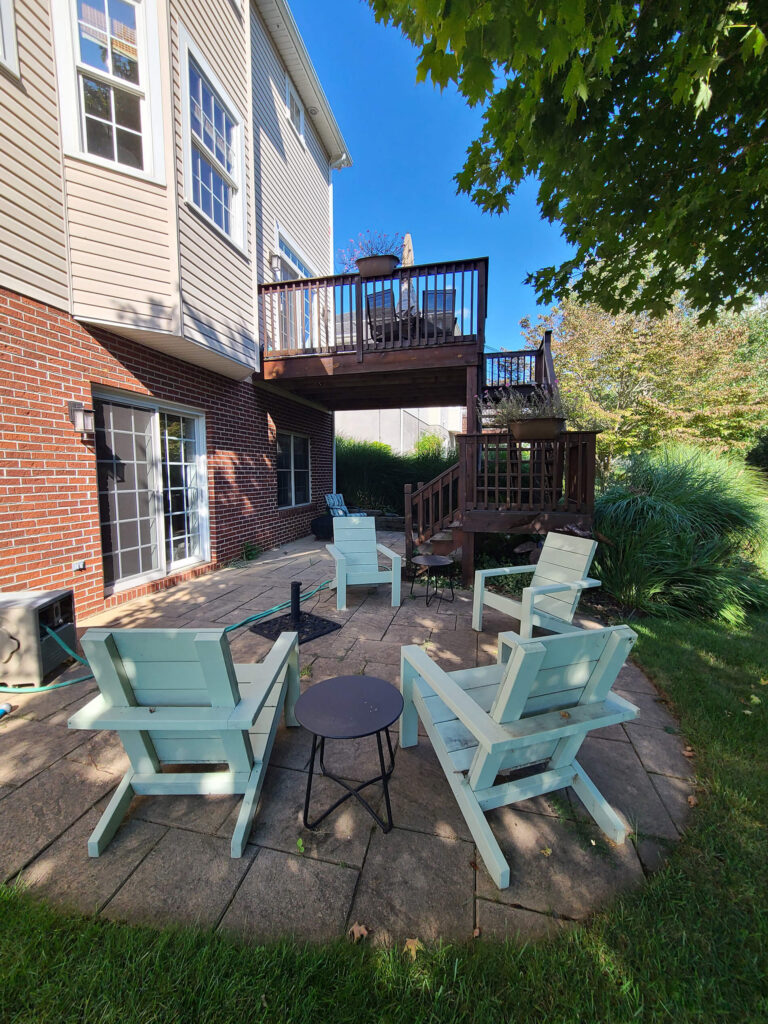
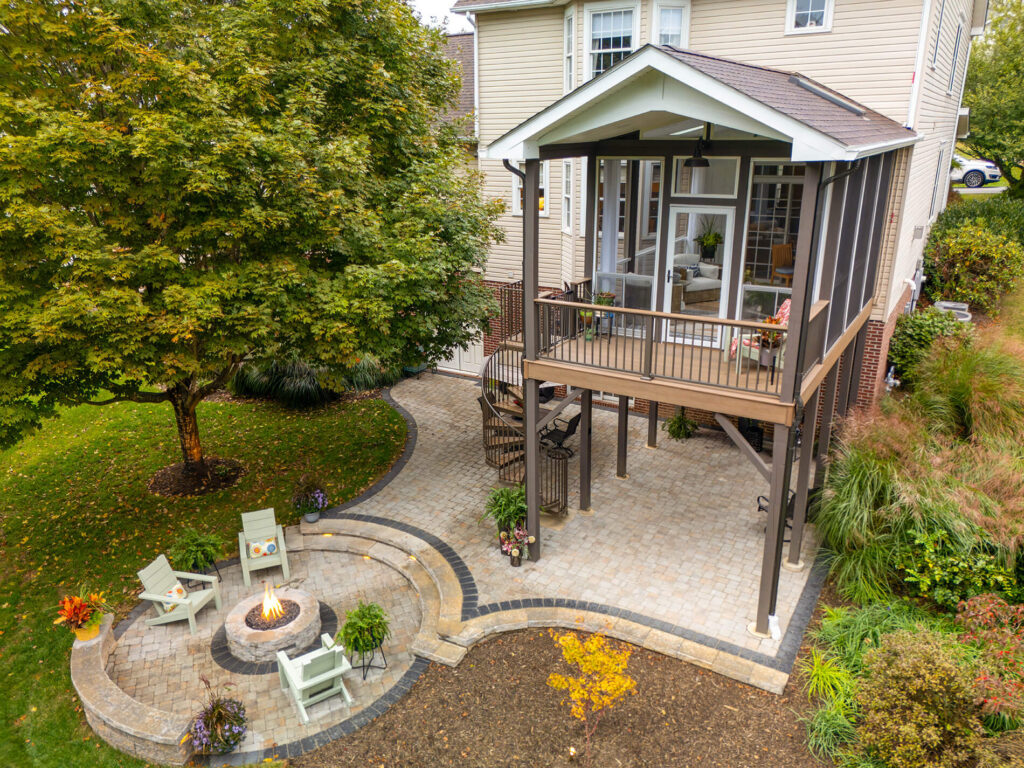
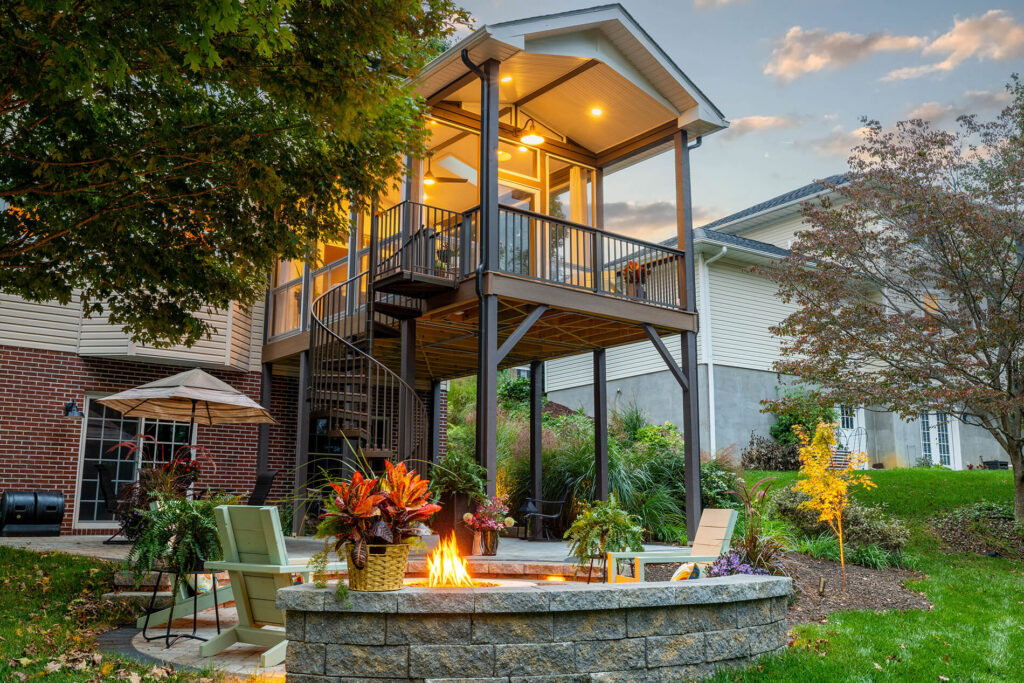
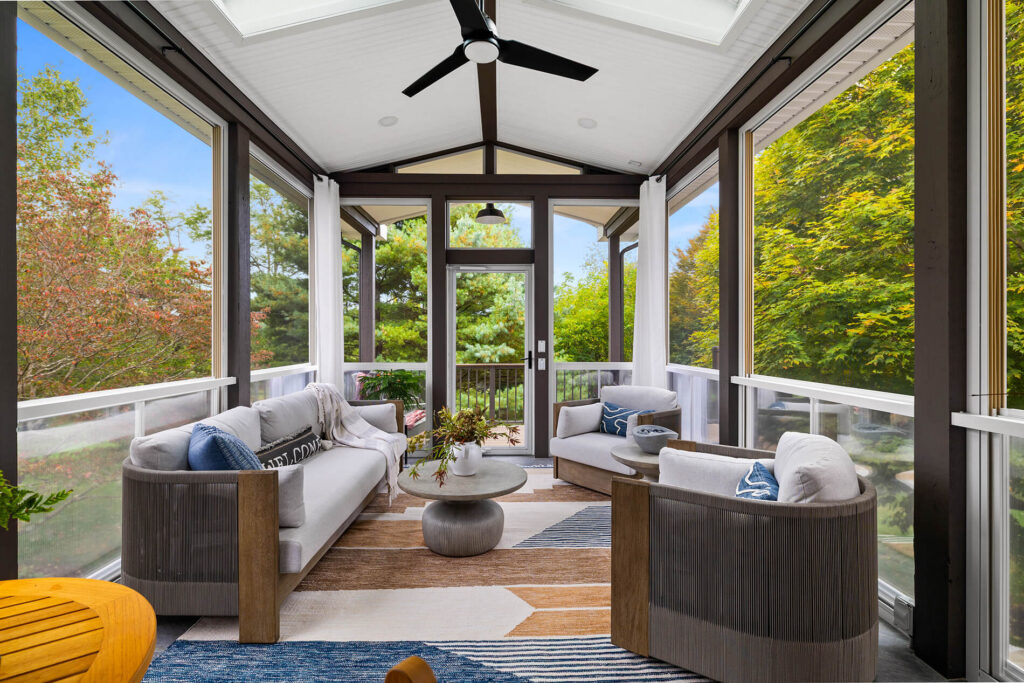
This project showcases how the design-build process can turn an overlooked outdoor space into a true extension of the home. Before the transformation, these homeowners rarely enjoyed spending time outside. By understanding the challenges of their space and designing solutions around them, we created a comfortable outdoor retreat where they can sip their morning coffee, enjoy dinner together, and make the most of their backyard without worrying about the sun or bugs.

The cost of a backyard remodel varies widely depending on the size, design complexity, materials, and features included. Most design-build outdoor living projects fall between $50,000 and $200,000 or more. A simple deck rebuild may start around $50,000 to $75,000, while larger projects that include screened porches, patios, retaining walls, outdoor kitchens, or pools can cost significantly more.
The best way to understand what your project may cost is to start with how you want to use the space. From there, a design-build team can help determine the right solutions, materials, and scope to fit your goals and budget.
Most outdoor living projects take between 5 weeks and 5 months, depending on the scope of work. A deck project may take 6 to 8 weeks, while larger projects like screened porches, three-season rooms, or multi-component backyard renovations can take several months.
Keep in mind that the planning and design phase often takes several months before construction begins. If you want your outdoor space ready for a specific season, it’s best to start planning at least six months in advance.
Yes. Many outdoor living projects can be planned and completed in phases, especially when homeowners have a larger vision but want to spread the investment over time. The key is thinking through the overall plan before starting so each phase works together and future improvements don’t require redoing work that was already completed.
Some homeowners start with a smaller project, such as a patio, fire pit area, or deck expansion, and add features like a covered porch, outdoor kitchen, or landscaping later. Others begin with a larger foundational project and build on it over time.
A phased approach is most successful when you have a clear vision for how you want to use the space long term. Even if every detail isn’t completed at once, thoughtful planning ensures each addition feels intentional and connected to the overall design.
Features that improve how you actually use your outdoor space tend to provide the most long-term value. Covered porches, screened porches, quality decking, patios, and well-designed outdoor entertaining areas are popular because they expand your usable living space.
Materials also play an important role. Low-maintenance options like composite decking can improve durability and reduce ongoing upkeep, helping your outdoor space remain attractive and functional for years to come.
In many cases, yes. Projects involving structural changes, such as decks, additions, and outdoor rooms, typically require permits to ensure they meet local building codes and safety requirements. Ground-level patios may not require a building permit unless additional features like electrical, plumbing, or gas are involved.
Permit requirements can vary based on your location and the specifics of your project, so it’s important to understand what’s required before construction begins. A design-build contractor can help guide you through the process.
Spring and early fall are typically ideal times to begin construction on an outdoor living project. Starting in early spring allows many projects to be completed before summer, while late summer or early fall can be a good time to prepare your space for the following year.
However, the best time to start planning is much earlier. Design, permitting, and scheduling can take several months, so homeowners who want to enjoy their new outdoor space during a specific season should begin the conversation well in advance.

 Request a Consultation


