Many homeowners design their bathroom around immediate needs, but don’t always consider how a multi-generational bathroom can create a space that continues to work comfortably for years to come. The focus is usually on what looks good today, what fits within the existing layout, and what works for the people using the space right now. The challenge is that these needs change.
A well-designed bathroom should still function 10, 15, or even 20 years from now without requiring another full remodel. That’s where multi-generational design becomes especially important.
This design approach isn’t about making a bathroom feel clinical or specialized. It’s about building a space that works for everyone who might use it, now and in the future.
Multi-generational bathroom design is exactly what it sounds like: designing a space that can be comfortably used by anyone, regardless of age or ability. That means creating a bathroom that could work for someone of any age. It’s not designed for one stage of life. It’s designed to adapt across all stages.
Creating a multi-generational bathroom means balancing different needs within the same space:
When it’s done right, none of these bathroom design decisions feel obvious. The space simply feels open, functional, and easy to use.
More homeowners are planning to stay in their homes long-term, and that naturally shifts how remodeling decisions are made.
Instead of focusing only on what works today, people are starting to think about how their home will function years from now. That includes considering how the space will support them as they age and how it will work for visiting family members or guests with different needs. In many cases, homeowners don’t specifically ask for “multi-generational design,” but it’s something experienced home remodelers are already thinking about.
In areas like Blacksburg, this conversation comes up even more often. Our team often works on homes that were built at a time when accessibility wasn’t part of the design process, and bathrooms were treated as strictly functional spaces.
At the same time, limited housing inventory and the lack of main-level full bathrooms mean homeowners are adapting to their existing homes. That combination is driving a growing need for bathrooms that are both flexible and built to last.
One of the most common challenges is not having enough space to move comfortably, especially when thinking about future mobility needs. Layouts that feel tight or restrictive can make a bathroom harder to use, even if everything technically “fits.”
Another issue is waiting too long to think about accessibility. Once a space is finished, making changes becomes more complicated and expensive. Materials can also become a problem over time. What looks good initially, like certain tile selections, may not perform well in wet conditions when it comes to accessibility and safety concerns.
Lighting, ventilation, and storage are often underestimated as well. When multiple people are using the same space, these details directly affect how functional and comfortable the bathroom feels day to day.
The good news is that many of these pain points can be avoided with a thoughtful bathroom renovation and better planning from the start.
Your bathroom layout is where multi-generational design either works or fails. These are a few key bathroom design decisions that make a significant difference.
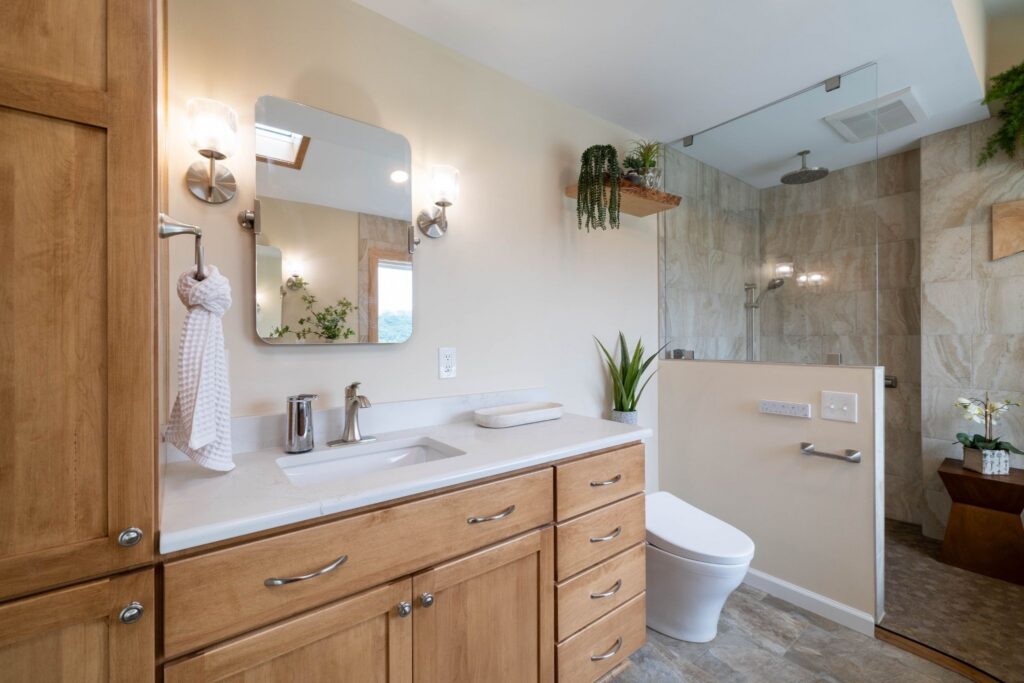
A 36″ door with about 32″ of clear passage makes the space easier to access. This is especially important for anyone using a walker or planning for long-term mobility needs.
Keeping the center of the bathroom open improves movement and flow. Even a small increase in usable space changes how the room functions. Industry guidelines call for a 60” diameter circle for ADA compliance in the room, but we have found that this is more than most people need. Sticking to slightly wider walkways and above-average spacing is a more achievable, realistic goal that still provides a workable amount of space.
Zero-entry or low-entry showers eliminate the need to step over a large curb. This small but impactful design choice is easier for everyone, not just those with mobility concerns.
In older homes, bathrooms are often undersized, and even a few extra square feet can completely improve usability and maneuverability options.
Improvements usually come from:
A Jack-and-Jill bathroom layout can improve functionality in shared spaces and separate the vanity, toilet, and bathing areas, allowing multiple people to use the space at once.
Multiple counter heights can accommodate different users. Consider adding pull-out step stools or varied cabinet heights to help bridge the gap. Additional details like floating vanities and removable cabinet door fronts can provide accessibility for those with mobility needs while remaining an elegant portion of the bathroom’s aesthetic design.
The shower is one of the most important areas to get right, and it’s often where thoughtful design has the biggest impact.
A few features consistently improve usability:
Additional details like corner shelving or intentional spacing for everyday tasks may seem small, but they often end up being some of the most appreciated elements in daily use.
One of the biggest misconceptions about accessibility is that it will make a space feel clinical. In reality, when these bathroom features are intentionally designed, they tend to blend into the space rather than stand out.
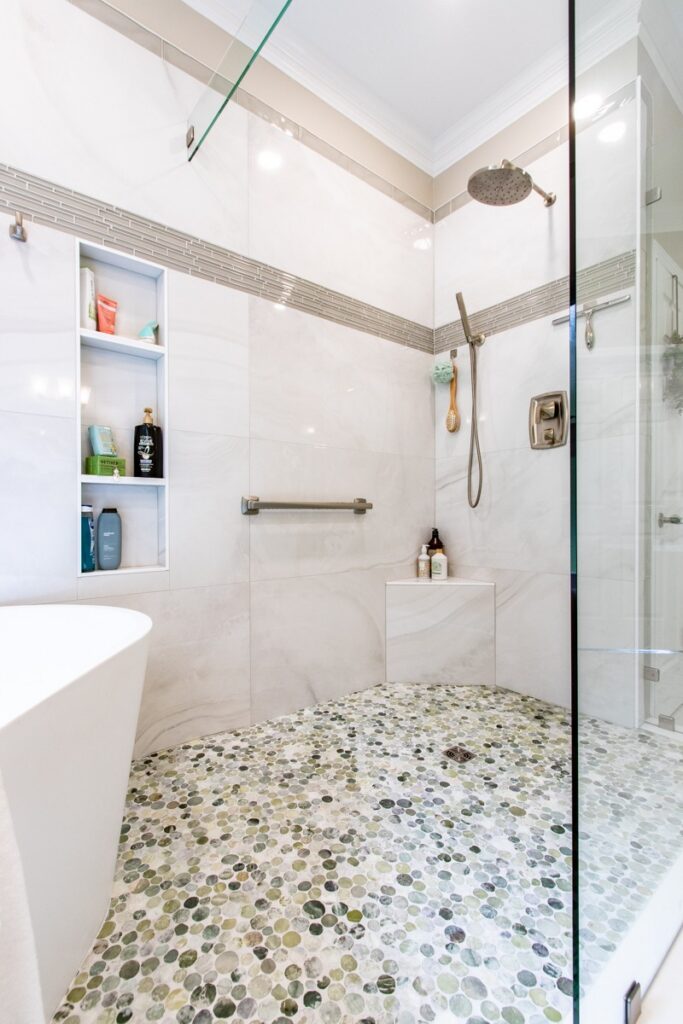
Today’s products make that easier than ever. Many manufacturers offer grab bars and safety features that match the finish and style of standard fixtures, allowing everything to feel cohesive. In some cases, these elements are part of the same product line, so they naturally coordinate.
Placement also plays a role. A thoughtfully positioned vertical bar near the shower entry and/or a horizontal bar along the back wall can provide the support that’s needed without disrupting the overall design. This orientation has been the most effective setup for our clients over the years and balances practicality and looks.
Walk-in showers are another good example. While they offer clear accessibility benefits, they’re often viewed as a luxury feature rather than a functional one, which reinforces the idea that accessibility doesn’t have to feel like an afterthought.
Future-proofing a bathroom comes down to materials, fixtures, and small usability decisions.
One of the most common mistakes is choosing lower-cost fixtures that look similar to the high-end but don’t hold up over time. When those fail, repairs are more disruptive and more expensive than doing it right the first time. Here’s what to consider instead:
These aren’t required, but they can improve convenience and add another layer of protection.
A multi-generational bathroom isn’t about adding more features. It’s about making better decisions early in the design process. The most successful spaces are the ones that feel natural to use. They don’t require adjustments, and they don’t need to be reworked a few years down the line.
At the core of it, the goal is simple: to create a bathroom that works for your household, past, present, and future, without sacrificing comfort, usability, or design. Do this now, and you won’t have to do it again five years from now! Ready to invest in your dream bathroom remodel that works now and for years to come? Start the conversation with the Blue Ridge Design Build team

 Request a Consultation


