
Kitchen islands have become an important, sought-after design element in kitchens for a reason. Not only can they look beautiful, but they can also serve many purposes. A kitchen island can give you more space when you’re cooking, provide extra storage, and create additional seating.
With so many possibilities, deciding how your island will function should come before deciding how it will look. The best kitchen island design starts with how you actually use your kitchen. From there, you can determine the right size, placement, features, and finishes for your space.
Before deciding what your island should look like, think about what you need it to do.
Then, think beyond cooking. Your kitchen island could become the spot where the kids do homework, where you work on your laptop, or where everyone sits down for a quick breakfast.
An island shouldn’t simply be added to fill an open area in the middle of the kitchen. It should make everyday tasks easier and fit naturally into the way the kitchen functions.
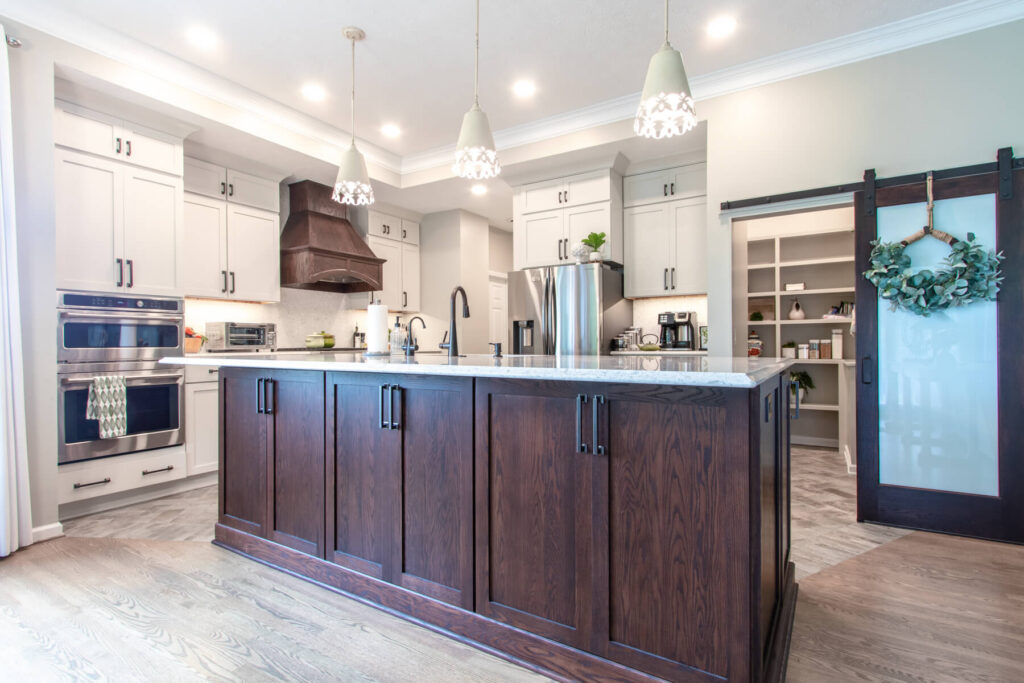
Once you know what you want the island to do, start thinking about how large it should be. The space available in the kitchen will ultimately determine the island’s size. And while it can be tempting to use every available inch, bigger isn’t necessarily better.
How many people regularly cook in the kitchen? A kitchen designed for one cook will have different spacing needs than a kitchen where two or more people are working at the same time.
The island needs to work with the surrounding cabinetry, walkways, and other areas of the home, too. This becomes especially important when the kitchen is connected to an adjacent dining area. For example, an island with seating may sound like a great idea, but if that seating leaves very little room between the island and dining table, the overall space can start to feel tight. Some people opt to utilize island seating as their primary eating space and get rid of their kitchen table.
If you plan to include seating, account for that space from the beginning. Think about how many people you want to seat, how they will use the seating, and whether you have enough room to wrap seating around the side of the island. Counter height also affects the amount of overhang needed for comfortable knee space.
The goal is to make sure the size, seating, and surrounding space all work together to improve the kitchen rather than making it feel crowded.
Once you’ve established the island’s size and purpose, you can decide which features make sense for your kitchen. Some of the features worth considering include:
There are plenty of options available, but that doesn’t mean you need all of them. In fact, trying to incorporate too many can work against you. The goal is to choose features that will actually get used. The right combination will depend on how you use the kitchen.
This is where the kitchen work triangle also comes into play. Depending on the layout and how you use the space, incorporating either the sink or cooking surface into the island may put the resources you need within easier reach while you’re working and is commonly seen in most kitchen islands.
Islands are also typically positioned within the area of the perimeter kitchen cabinetry. This makes good use of the available space and helps reduce unnecessary movement between different areas of the kitchen.
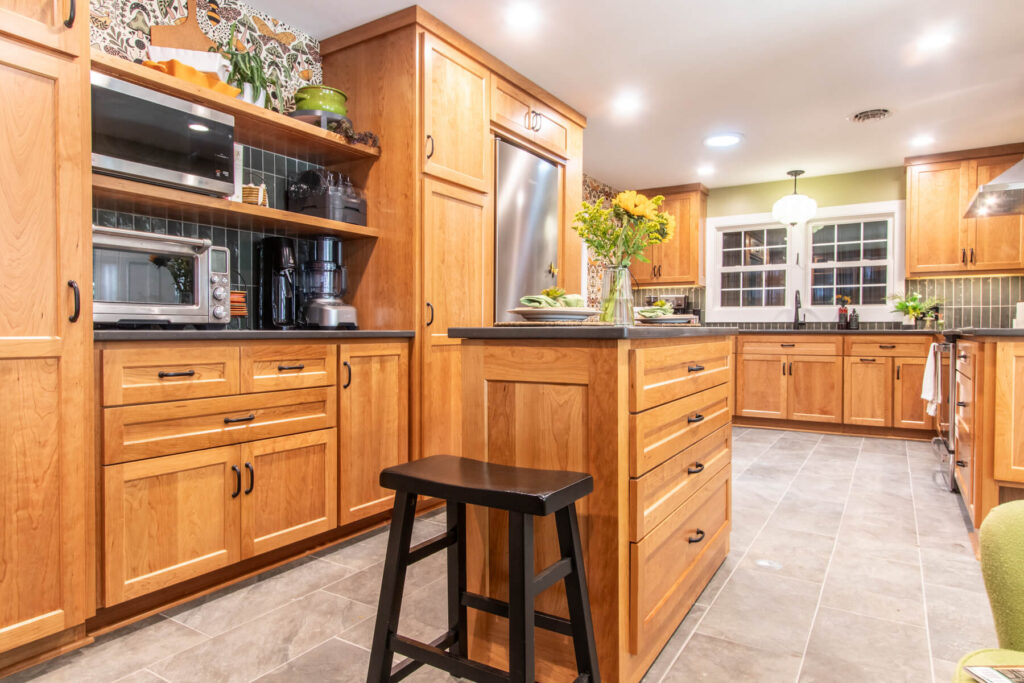
Outside of functionality, a thoughtfully designed kitchen island can also work as a complementary piece in your kitchen space.
Using a different cabinetry color, a different countertop, or both can make the island stand out as a design feature while still working with the rest of the kitchen. Decorative legs, corbels, a raised seating area, and lighting can all add character to an island. These details can also help make the island feel more like a piece of furniture rather than simply another run of cabinetry.
If you’re looking for a more customized island design, details such as paneled matching ends, waterfall countertops, decorative embellishments, and coordinating base trim molding can give the island a more finished, furniture-like appearance. Another common modification is to create a two-zone large island, often separated using different countertop materials. This separation creates zones for cooking, eating, hanging out, or serving.
For longevity, our recommendation is simple: don’t make things too trendy. An island gets used a lot. Because of that, quality cabinetry and a quality countertop are two areas worth prioritizing. If those pieces are well made and the island is designed around how you use your kitchen, it should serve you for the life of the house.
You can still incorporate personality and design details. The goal is simply to avoid making expensive, permanent decisions based entirely on a trend that may not work for you a few years from now.
A common question we receive is: What are the benefits of a flat single-level island versus an island with a raised bar? While current trends and styles do affect people’s decisions, we like to point out the benefits and drawbacks of each when they’re considering which design is right for their space.
A two-tiered island has two primary benefits. The first is the line-of-sight interruption it provides from nearby living spaces. Many people have shared that they enjoy being able to hide a little bit of the kitchen mess from guests’ view from the adjacent dining or living space. The second benefit of this island style is the separation between your cooking area and your guests’ dining, snacking, or even kids’ homework space, while a single-level island may let those spaces blend together.
Blending the spaces isn’t always a bad thing, though, and for many clients, it’s exactly what they need. Some people see one big open island as the main benefit of single-level design because of the flexibility it provides for any and all use cases. Other clients like single-level islands because they feel an elevated space is too small to use for anything other than dining.
While many functionality and style factors go into this decision, we encourage clients to consider others’ experiences when choosing an island, and not base their decision solely on current trends.
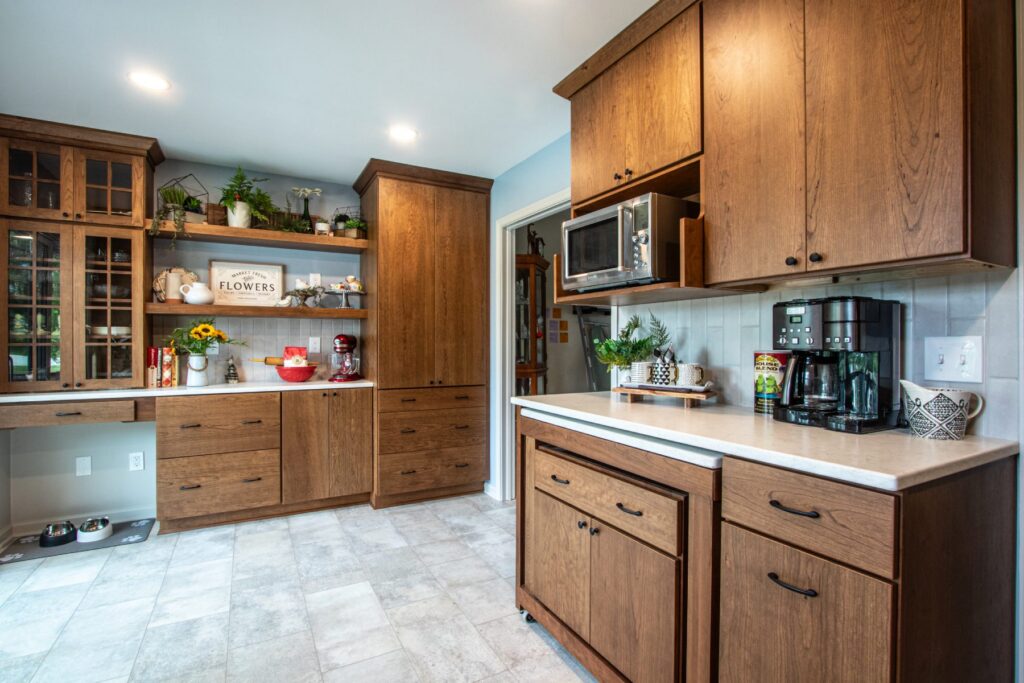
Not every kitchen has enough space for a traditional fixed island. One Blacksburg kitchen remodel is a good example of what can happen when you design the island around the homeowner instead of trying to force a standard solution into the room.
The homeowner was an avid baker who wanted the additional workspace and functionality of an island. The problem was that the existing kitchen was small and didn’t have enough room for a traditional fixed-in-place island.
The kitchen also had an awkward peninsula that contributed to poor flow and limited usable space. As part of the kitchen remodel, Blue Ridge Design Build removed the peninsula and incorporated underused square footage from the adjacent dining area into the new kitchen layout. Instead of forcing a traditional island into the space, they designed a custom rolling kitchen island.
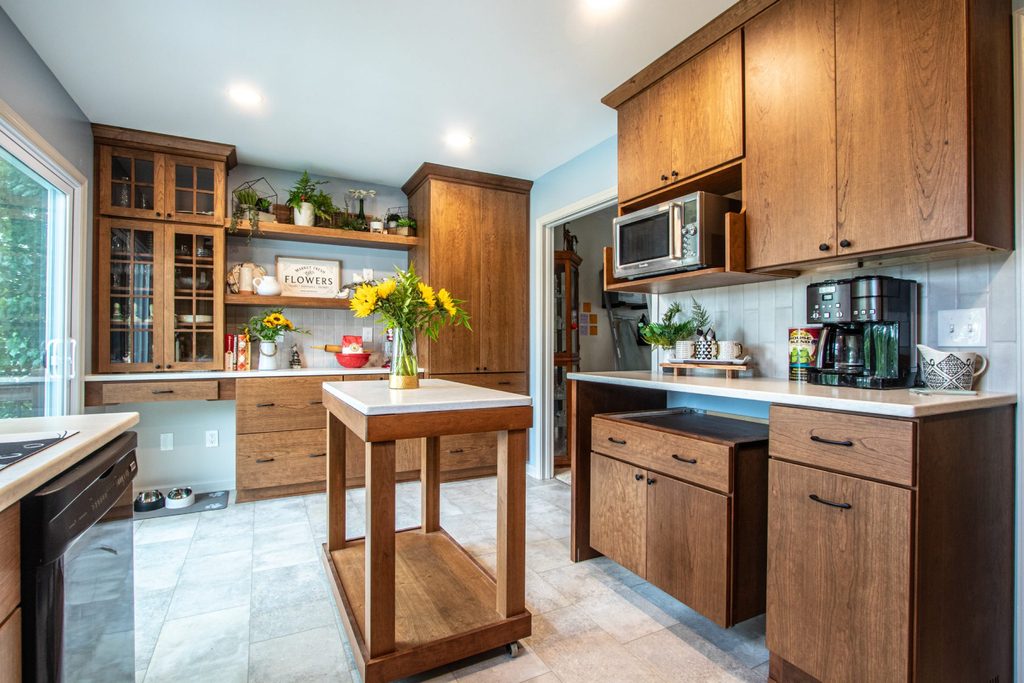
The island could be pulled out when it was needed for baking, entertaining, and everyday kitchen tasks. When it wasn’t needed, it could be tucked away. The surrounding fixed cabinetry was also customized specifically to accommodate the rolling island.
There isn’t one kitchen island size, shape, layout, or style that works for every home. The right design depends on the space you have, how your kitchen is used, and what you need the island to provide.
If you’re planning a kitchen remodel in Blacksburg or the New River Valley, Blue Ridge Design Build can help you design a kitchen around your home, your space, and the way you actually live in it. Contact our team to learn what’s possible for your overall kitchen design.

 Request a Consultation


