
In a place like Blacksburg, Virginia, where the mountains, trees, and changing seasons offer a stunning natural backdrop, your outdoor living space has the potential to become one of the most valuable and enjoyable parts of your home. A great way to unlock that potential is by transforming a portion of your yard space into a thoughtfully designed screened porch.
This guide walks through practical ideas, material options, and design considerations to help you create an outdoor space that is both beautiful and highly functional without overcomplicating the process.
And when you’re ready to bring your screen room to life, the Blue Ridge Design Build team is here to guide you through a seamless design build experience from start to finish.
Before diving into porch design ideas, it’s important to understand why screened porches are such a smart investment. Through the years of building countless projects like these, we have noticed two main benefits for clients.
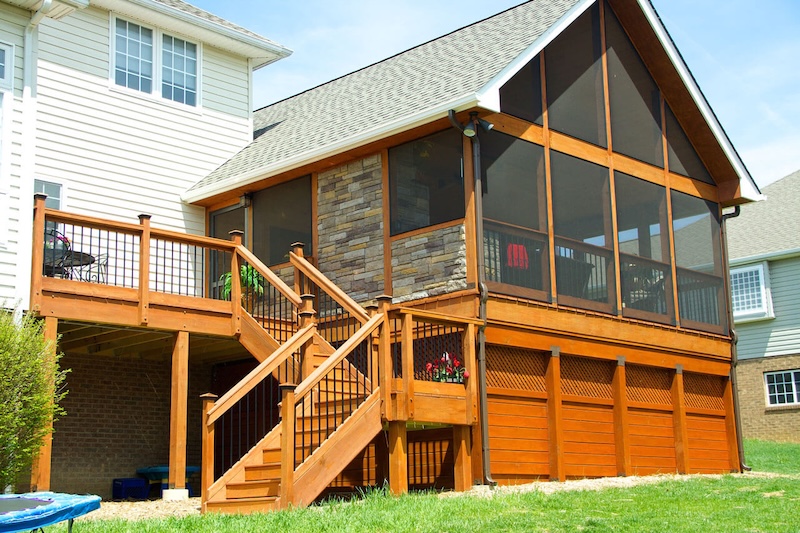
If you do nothing else, adding a simple porch roof is one of the most effective ways to protect your outdoor deck. Pressure-treated lumber isn’t as resistant to rot as it once was, so keeping moisture off your deck framing is critical. A covered porch helps keep materials dry, significantly extending the life of your investment.
Two common pain points we often hear about traditional decks are the scorching heat of the sun and an overly buggy environment. For these reasons, a screened porch dramatically increases how often you’ll use your outdoor space. Shade makes spending time outdoors more comfortable during hot summer days, while screens keep bugs out in the evenings. Add lighting, and the space becomes just as functional at night as it is during the day.
When thinking about the best decking materials, some selections are more popular than others. Before choosing materials for your porch flooring, it’s important to understand your needs and which materials are best for what you’re looking to achieve.
While Trex is widely recognized, it’s just one of many composite decking manufacturers. There are several brands producing similar products at different price points and with varying levels of durability. Within each brand, you’ll also find multiple tiers ranging anywhere from about $40 to $120 per board, depending on how the material is made and finished.
Understanding the differences can be overwhelming, which is why working with an experienced home remodeling contractor can help you match the right product to your budget and project needs.
For homeowners looking to elevate their space, systems like the SilcaGrate from Stonedeks offer a different approach. This honeycomb-style grid installs over your deck framing and allows you to lay pavers as your finished deck surface. The result is a porch that feels more like an indoor tile floor: durable, upscale, and visually distinct.
The way your porch is enclosed has a big impact on usability, maintenance, and overall feel. Depending on your goals, you may decide to simply cover your space or enclose it with one of many optional products.
Traditional screened porches were built from 2×4 or 4×4 lumber. They were usually crudely constructed and simple. Typically, these older-style porches would have some screen stapled and then covered with a batten to “hold the screen in place.” Over a short time, that screen would come loose, and the framing became a great trap for dead bugs and dust.
Newer porch screening systems set the standard and provide tighter, cleaner installations than older methods. They also make it easier to replace individual sections if damage occurs, saving time and money. We typically use a company called Screen-Eze, which is a three-part product made up of a rigid aluminum frame, the screen, and an auto-tightening spline. This product rates highly among our clients!
If you want to use your porch year-round, consider a four-track porch panel system. These panels can slide open for a traditional screened feel or close up like storm windows when needed. They help block wind, reduce pollen, and retain warmth, especially when paired with a small heater, making your porch usable earlier in spring and later into fall.
Our preferred vendor for this product is a local Richmond, Virginia-based company called Turnkey Porch Enclosures. Their four-track oasis porch panel is made of a powder-coated aluminum frame, a soft-glass-style clear vinyl window surface, and a splined screening system. This product elevates and extends the usable life of an enclosed outdoor living space.
Screening materials and enclosure options can also provide privacy, an often-overlooked benefit. Choosing the right porch materials can help you enjoy your space without feeling exposed to nearby neighbors.
The materials you choose for finishes will affect the look and the long-term upkeep of your porch, and the overall project budget.
Your outdoor living project can be much more than a simple enclosed porch. Thoughtful design will make this space a true extension of your home, and the options are endless to fit your needs. We have noticed a few common themes that have helped previous clients elevate their spaces.
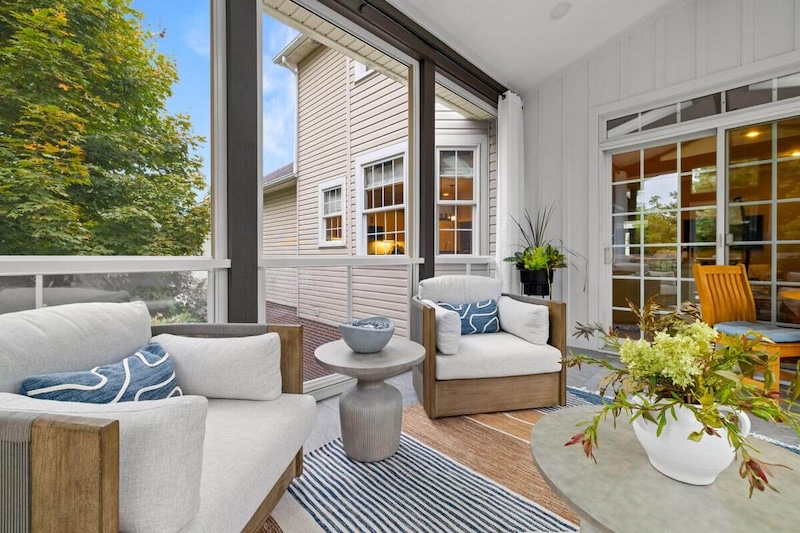
Consider combining different areas to add versatility and blend areas together:
These transitions, when designed well, help blend your indoor and outdoor living spaces seamlessly.
For those who love to cook and entertain, incorporating an outdoor kitchen into your porch can be a game-changer. Features might include:
A pass-through window from your indoor kitchen can further connect the spaces and make hosting easier. Our friends at ActivWall make a great option for this.
Fireplaces or fire pits, whether wood-burning or gas, add warmth, ambiance, and extended usability during cooler months. They can be integrated into the screened porch or placed on an adjacent patio or deck. Over the years, our team has incorporated these features into several of our outdoor living projects, and we consistently see the clients who invest in the convenience of a gas fire feature getting the most use out of their space.
A very common feature of most covered/screened porch projects is the addition of some electrical upgrades. This can dramatically improve how you use the space and offer more function and usability at different times of the day, allowing entertainment, work, and even exercise to take place here. Some common electrical modifications include:
Some homeowners also choose to install outdoor-rated TVs, turning the porch into a true gathering space for relaxing or entertaining. Thinking of things that allow you to use the space comfortably is how you ensure you build a space that people will want to use, and electrical customizations are high on this list.
A screened porch can become one of the most-used areas of the home, especially during the warmer months. It’s a place to relax, entertain, and connect with the outdoors while still enjoying the comfort of shelter.
Every home and family is different. That’s why a design-build approach can be so valuable for these outdoor living projects. It allows you to tailor every detail, from layout to materials, ensuring the final result fits your needs, your property, and how you want to use the space.Creating a screened porch isn’t just about adding a structure. It’s about enhancing how your family experiences the outdoors at home. With the right design choices, this can become a space you use every day; one your family will wonder how they ever lived without. Contact BlueRidgeDesign.Build to get started.

 Request a Consultation


