
If you enjoy entertaining, grilling, tailgating, or spending time outside, an outdoor kitchen can be a great addition to your home.
An outdoor kitchen gives you another place to cook and prep food, keeps some of the mess outside, and gives you more room when you’re cooking for a crowd. If multiple people are cooking at the same time, it can also give everyone their own workspace instead of having everyone compete for space in the main kitchen.
And let’s be honest, who doesn’t like to cook outside? Less mess, warm weather, and a place where you can keep cooking while everyone else hangs out nearby.
An outdoor kitchen can be as simple as a grill and some counter space, or it can be a fully built-in space with refrigeration, a sink, storage, a pizza oven, a smoker, and more. The right setup depends on how you plan to use the space, where the kitchen will be located, and what you want it to include.
Before you start buying equipment or picking out finishes, there are a few things you’ll want to think through before you begin your outdoor living project.
Before choosing outdoor kitchen materials or appliances, think about what you actually want to do in the space.
Will you use it primarily for summer cookouts, or do you want to use it for everyday cooking?
Will one person usually be cooking, or will multiple people be working at the same time?
Ask yourself:
These decisions will affect the size, layout, appliances, utilities, and overall cost of the project.
Location is one of the first things we consider when planning an outdoor kitchen.
The closer the outdoor kitchen is to the house and indoor kitchen, the more convenient it will be to use. If you can build it adjacent to the indoor kitchen, it can almost function as an extension of the main kitchen.
An ideal setup might have the outdoor kitchen backing up to the indoor kitchen with a sliding door, patio door, a glass garage door, or an operable pass-through window between the two spaces. That makes it easier to pass food, dishes, and other items back and forth. See our friends at Activwall.com for some great options to incorporate into your project.
The walking surface between the house and outdoor kitchen matters, too. A finished patio, deck, or other suitable surface makes it easier to move between the two spaces without constantly walking through grass or dirt.
You don’t want the outdoor kitchen sitting in the main path between the house and yard. Guests should be able to move around the space without getting in the way of the person cooking. It’s also helpful to have an adjacent area where people can sit and hang out while you work.
Sun and wind are worth considering as well. Direct afternoon sun can make an outdoor kitchen uncomfortable, and wind can send smoke toward your guests or back toward the house.
The layout should also be planned much like an indoor kitchen. Think about:
This is an area homeowners often underestimate. Outdoor cooking takes a lot of counter space.
When you’re grilling or using a flat-top griddle, you need somewhere to put food, tools, sauces, ingredients, and platters. You also need space to set things down when food comes off the grill. We have done our fair share of outdoor grilling and camp cooking and know from personal experience that there’s nothing worse than having your hands full and nowhere to set down those finished steaks that just came off the grill.
Ideally, you want prep and landing space around your cooking appliances rather than putting all of your counter space on one side of the kitchen. You’ll also want to think about where trash, cleanup, cooking supplies, covers, and other outdoor equipment will be stored.
Don’t design the kitchen around the idea that the grill is the only thing that needs space. Plan for the cooking, prep, storage, and cleanup that happens around it.
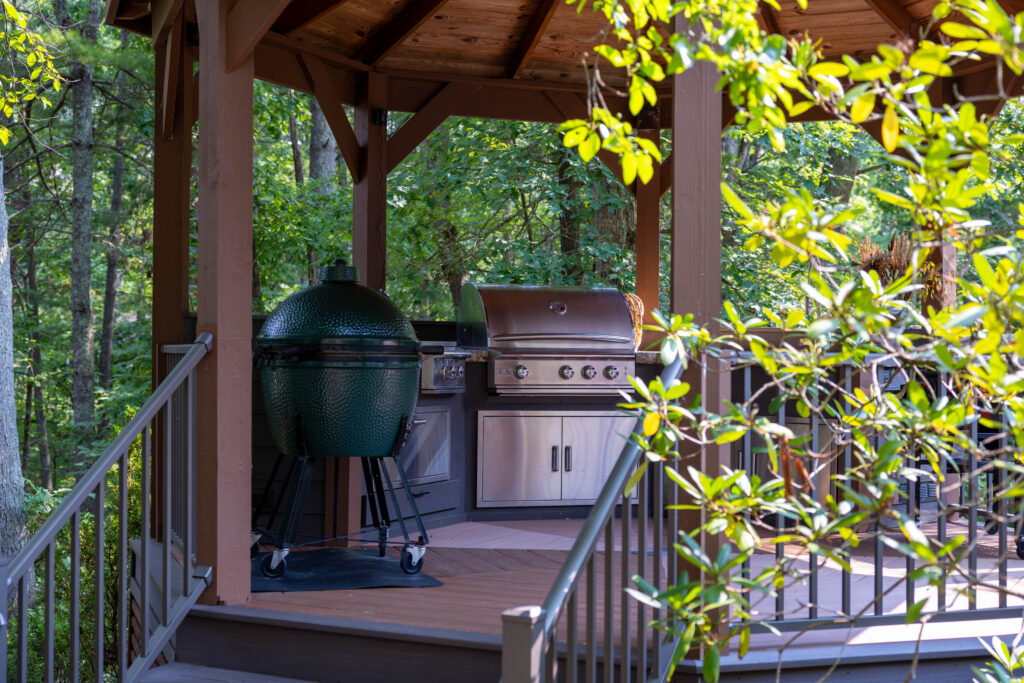
If the budget and layout allow, we generally prefer a covered outdoor kitchen.
A roof, pavilion, or pergola can make the space more comfortable during rain and intense sun. It also gives the appliances, cabinetry, countertops, and finishes some protection from the elements. A covered space will make the kitchen more usable throughout the year, too.
Shade and ventilation both need to be considered, particularly around grills, griddles, smokers, and other cooking appliances. You don’t want to enclose a cooking area without thinking about how heat and smoke will move.
A completely exposed kitchen can work, but it will generally require more maintenance and may not get used as often when the weather isn’t cooperating.
Outdoor kitchen costs can vary quite a bit depending on what you’re building.
A very basic setup that you purchase and assemble yourself could be around $10,000. That might include a prefab kit, grill, and simple prep surfaces.
A custom, turnkey design-build project is a different type of project. For a higher-end built-in outdoor kitchen with custom finishes, appliances, cabinetry, utilities, and professional installation, a realistic range can be around $75,000 to $100,000 depending on the scope.
One of the biggest factors is whether the space already exists.
Are you adding the kitchen to an existing deck or patio? Or do you need to build the deck, patio, or slab first? That can make a significant difference in the overall cost.
You also need to account for:
One of the biggest budget mistakes we see is focusing on the visible parts of the outdoor kitchen and forgetting about everything required to get the utilities there. Bringing power, water, and gas away from the house can require significant labor and materials, especially when the kitchen is farther away from the house.
This is one of the biggest things we would tell a homeowner before starting an outdoor kitchen: do not buy the grill first.
It’s easy to see a grill, griddle, smoker, or pizza oven that you like and think you’ll figure out the kitchen around it later. That can create problems for you later on.
An outdoor kitchen functions much like an indoor kitchen. Appliance dimensions, clearances, utility requirements, ventilation, cabinetry, and countertop space all need to be coordinated so that everything fits together properly. Appliance placement can also affect framing, gas lines, electrical needs, and the overall workflow of the kitchen.
When homeowners buy equipment first and try to design the kitchen around it, the end result can feel disjointed. In some cases, you may even end up replacing equipment you’ve already purchased because it doesn’t work with the final design.
These are expensive purchases. It’s worth taking the time to make sure everything is planned before you buy. This is the same thing we would tell indoor kitchen clients as well!
Outdoor kitchen materials have a much harder job than the materials inside your home. They have to deal with rain, snow, humidity, UV exposure, temperature changes, and freeze-thaw cycles. They also need to stand up to regular cleaning and the dirt, pollen, and debris that come with being outside. You want materials that are designed for that environment.
For outdoor cabinetry, some of the materials we recommend include 304 stainless steel, 316 marine-grade stainless steel for harsher environments, HDPE polymer, and powder-coated aluminum.
Custom enclosures with stone or rock cladding and exterior-grade stucco finishes are also options. Metal framing with weather-resistant finishes can be another option depending on the design.
We generally like cabinetry with a smooth finish that can be wiped down or even hosed off. For custom-built cabinetry, exterior stucco or similar exterior finishes can also give you more flexibility to create custom shapes.
Granite and natural stone can be good choices for outdoor countertops because they are durable and can hold up well to the elements.
Porcelain slabs and sintered stone such as Dekton are other options worth considering.
If the kitchen will be sitting in direct sunlight, lighter-colored granite can be a better choice because darker stone absorbs heat and can get extremely hot to the touch.
The goal is to choose a countertop that can handle heat, stains, moisture, UV exposure, and temperature changes without requiring constant maintenance.
Not every material that works well in an indoor kitchen is a good choice outdoors.
Engineered quartz is one example. The resin binders can yellow and break down with prolonged UV exposure.
Marble and limestone can be more susceptible to staining and etching from rain, tree sap, and other outdoor exposure.
Laminate is another material to avoid. The particleboard core can absorb moisture, swell, warp, and deteriorate.
Standard indoor cabinetry isn’t designed to live outside, either. Materials that aren’t designed for outdoor exposure can rot, warp, or deteriorate over time.
It’s also important to pay attention to the quality of stainless steel. Lower-grade stainless steel may be more susceptible to rust or corrosion in an outdoor environment. The right materials will require less maintenance and will stand up much better over time.
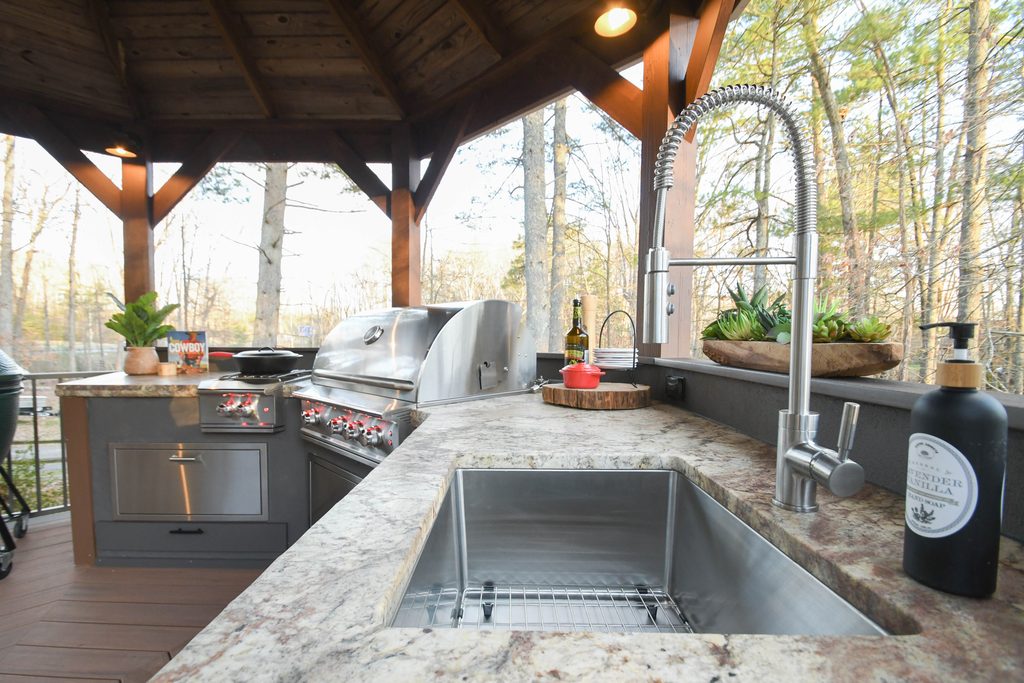
Utilities are one of the things homeowners tend to underestimate when planning an outdoor kitchen.
You may need natural gas or propane, electrical, water, drainage, lighting, and dedicated circuits for appliances. Electrical outlets should also have appropriate GFCI protection for the outdoor environment.
Depending on the setup, you may need electrical capacity for refrigerators, ice makers, lighting, fans, or other appliances. If you’re adding a sink, we’ll need to think through both the water supply and drainage, including whether you need hot and cold water. Water can be one of the more difficult utilities to deal with, particularly in Virginia because freezing temperatures are a concern for several months of the year.
The distance from the house matters, too. If the outdoor kitchen is right next to the house, getting utilities to the space safely may be fairly straightforward. If it’s at the other end of the yard, you’re looking at more labor and materials to get everything where it needs to go.
You’ll also need to consider whether the existing space is suitable for the kitchen or whether you need a new patio, deck, concrete slab, roof, or pavilion. Depending on the project, permits may be required for gas, electrical, plumbing, or structural work. Property lines, setbacks, and other local requirements may also affect where the kitchen can be built.
These are things that should be considered before construction begins, not after the cabinets are already in place.
A properly built outdoor kitchen should be able to handle normal rain and snow without the finishes falling apart. That depends on using the right materials and building the space correctly.
The bigger concern during the winter months is water. If your outdoor kitchen has a sink or other water lines, you’ll need a plan for shutting off and draining those lines before freezing temperatures arrive. Depending on the setup, water lines may need to be drained or blown out before freezing temperatures.
Depending on how far the kitchen is from the house, this may require weather-resistant plumbing, shutoff valves, and an accessible drain-down location so the water can be removed from the lines before they freeze.
We also recommend using appliance covers. They help keep grills and other equipment clean and protect them from rain, snow, and debris when they aren’t being used. Electrical appliances should be turned off or unplugged when appropriate, and refrigerators and ice makers should be cleaned and winterized according to the manufacturer’s recommendations.
There are a lot of options when it comes to outdoor kitchens, but you don’t need to include every feature available. Think about what you actually cook and how you entertain.
Popular options include built-in gas grills, flat-top griddles, Big Green Egg smokers, pizza ovens, side burners, beverage centers, kegerators, drop-in coolers, ice makers, refrigerated drawers, outdoor sinks, pull-out trash, weather-tight storage, task lighting, heaters, and covered structures.
Beyond appliances and amenities, consider how the kitchen will fit into the overall outdoor space. Custom facade options such as stone, rock, stucco, or other exterior finishes can help create a more cohesive look and connect the kitchen with the surrounding patio, deck, or entertaining area.
The important thing is to choose features based on how you plan to use the kitchen, what utilities are available, your budget, and how much maintenance you’re willing to take on.
If you’re never going to use a pizza oven, there’s probably no reason to build the kitchen around one.
The timeline can vary quite a bit depending on the project.
If you’re adding an outdoor kitchen to an existing patio or deck, the project may be relatively straightforward. If you’re building the entire space from scratch, the project will naturally take longer. A custom outdoor kitchen may involve a new patio or deck, utilities, cabinetry, countertops, a roof or pavilion, appliances, and other finishes.
Many Blue Ridge Design Build outdoor kitchen projects take approximately 6 to 12 weeks, depending on the scope and whether the space already exists.
Weather can also affect the timeline, particularly when you’re doing exterior construction.
You don’t need to have every detail figured out before you meet with a design-build team. That’s part of what the design process is for. It helps to have a general idea of what you’re looking for.
Think about where you want the outdoor kitchen located, how you plan to use the space, how often you entertain, what appliances you want, whether you need water or refrigeration, and whether you want the space covered.
It’s also helpful to know whether you already have a patio, deck, or slab and whether you’re looking for a simple grill station or a fully custom outdoor kitchen.
Your general budget and preferred style are worth thinking about, too. The design-build process is meant to create something specific to your needs and your space. If you’re looking to piece together existing appliances with DIY cabinetry and countertops, a design-build project may not be the right fit. If you’re looking for a turnkey, custom-built outdoor kitchen with professionally selected and installed products, we may be the right fit for you.
A properly designed outdoor kitchen should look and function like it was always meant to be there. The appliances, cabinetry, countertops, utilities, and finishes should all work together. That takes planning before construction begins.
If you’re considering an outdoor kitchen in Virginia, the Blue Ridge Design Build team can help you think through the location, layout, appliances, materials, utilities, and weather protection.
If you’re looking for a turnkey, custom outdoor kitchen that is professionally designed and built around the way you cook and entertain, contact the Blue Ridge Design Build team to start the conversation.

 Request a Consultation


